PROJECT DETAILS
New agricultural cattle barn
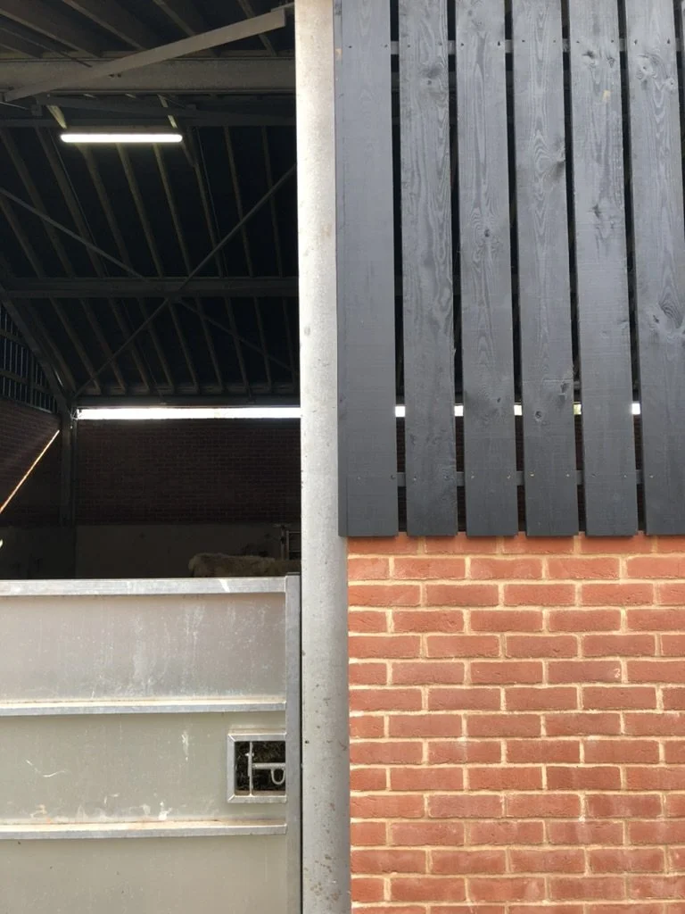
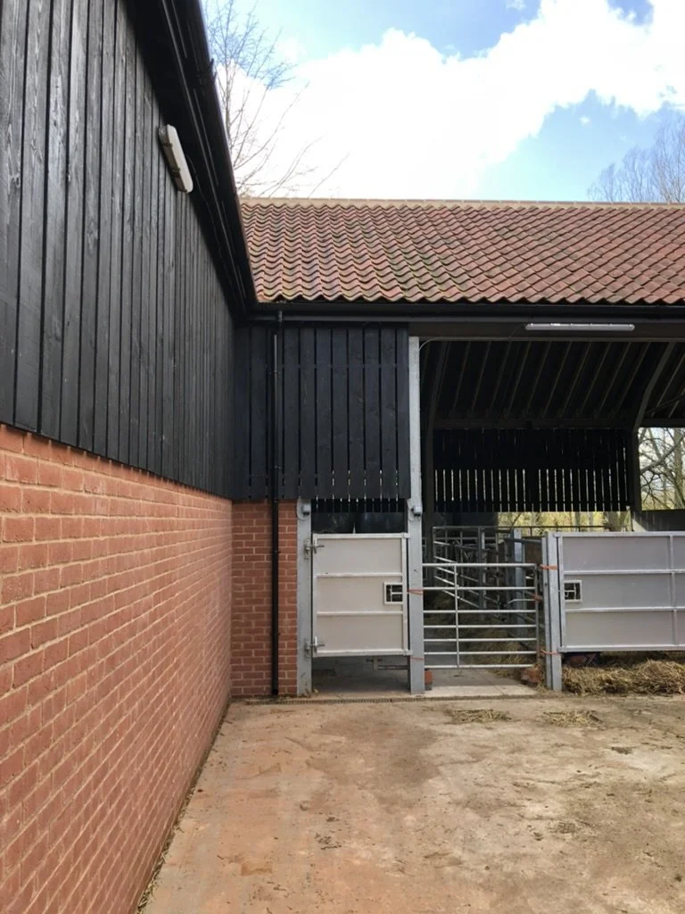
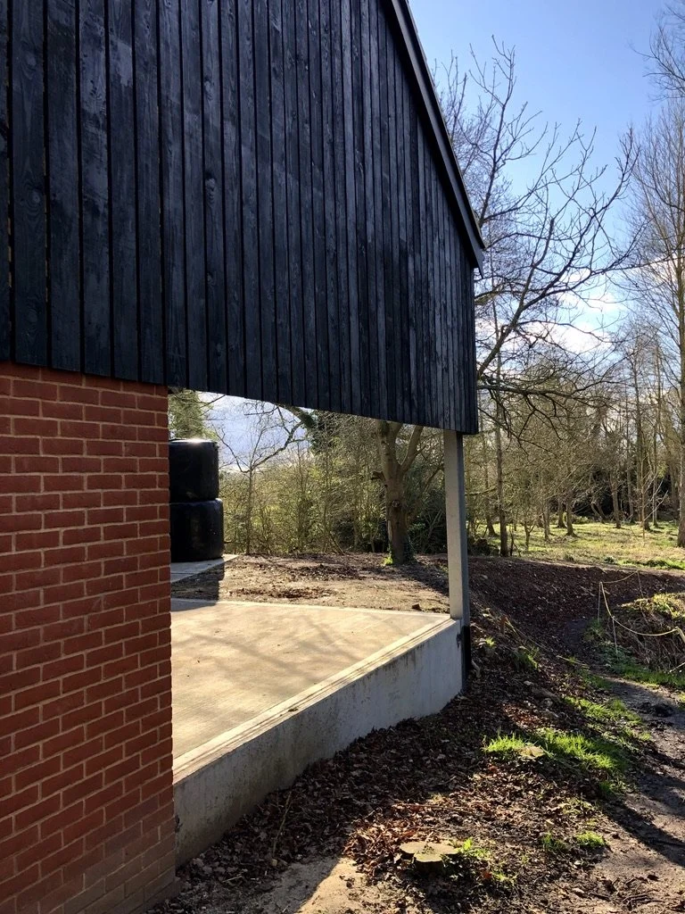
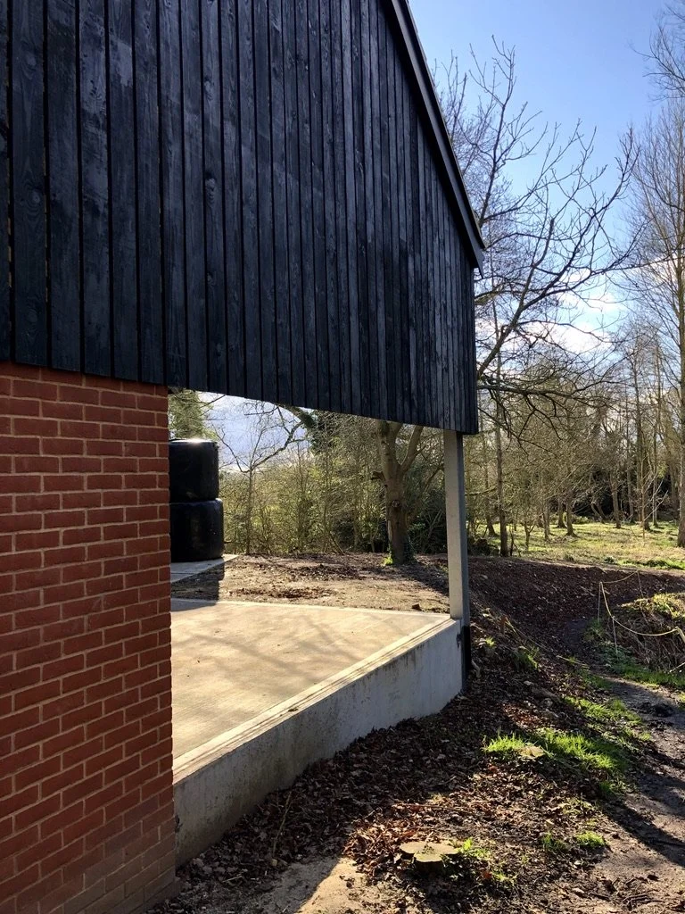
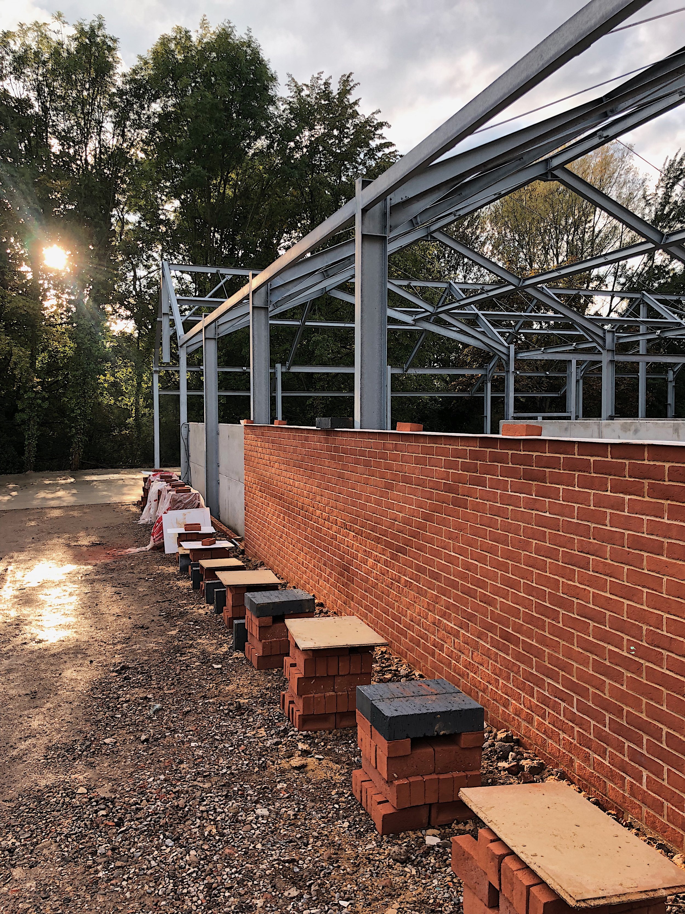
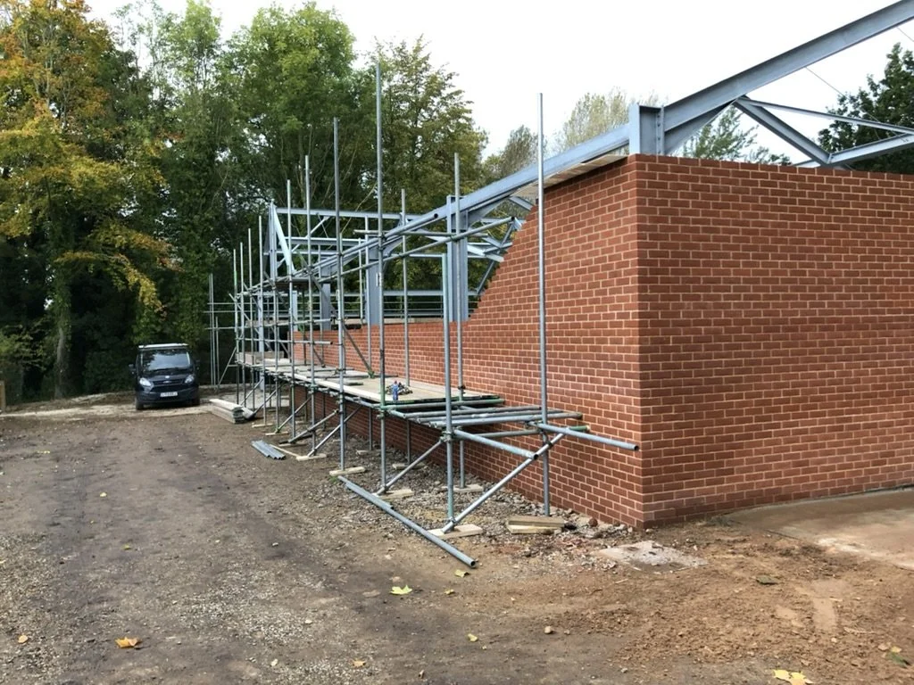
Traditional brick external walls
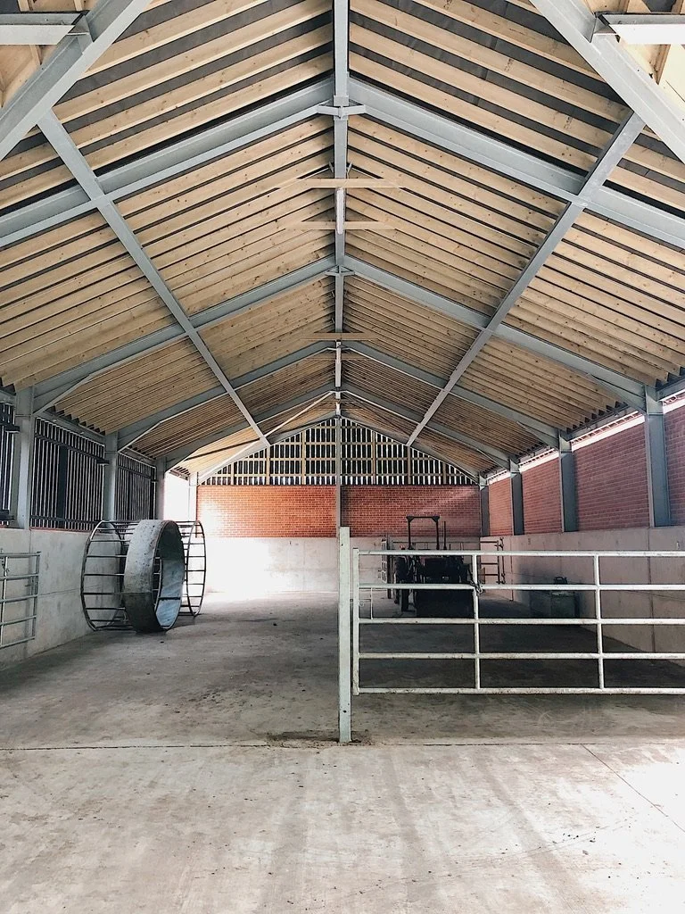
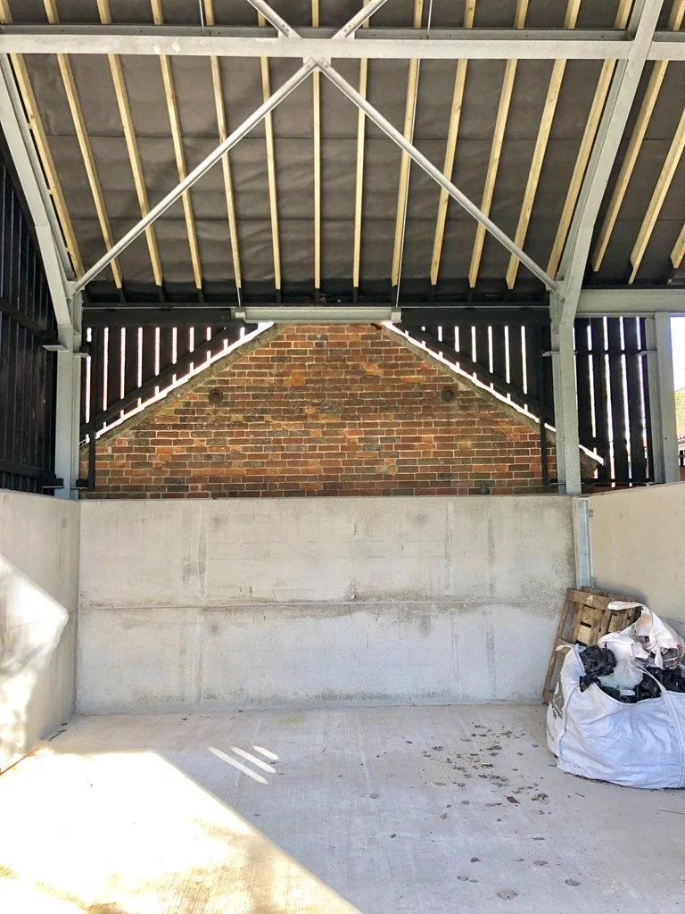
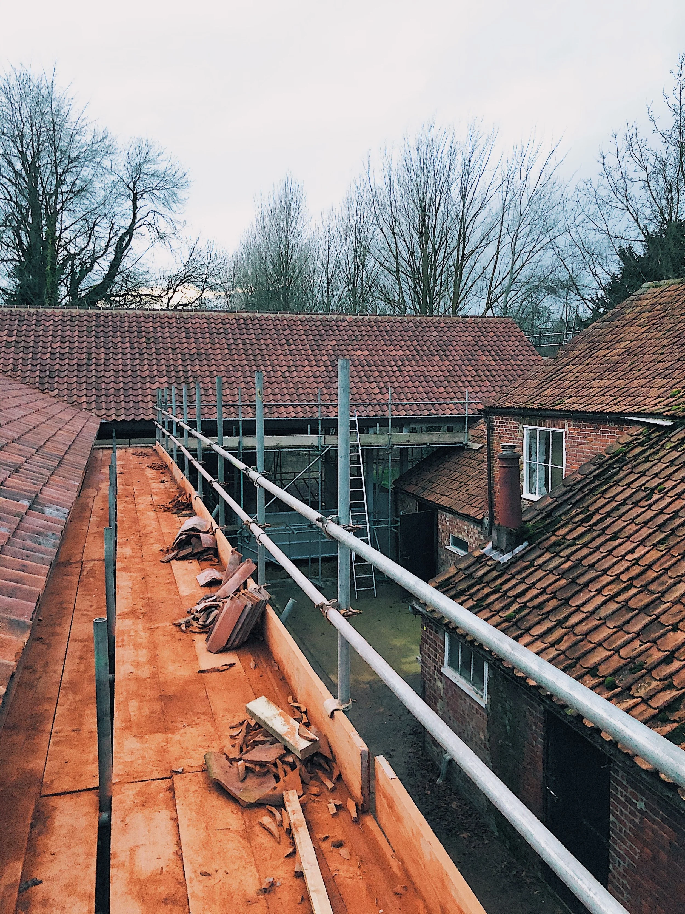
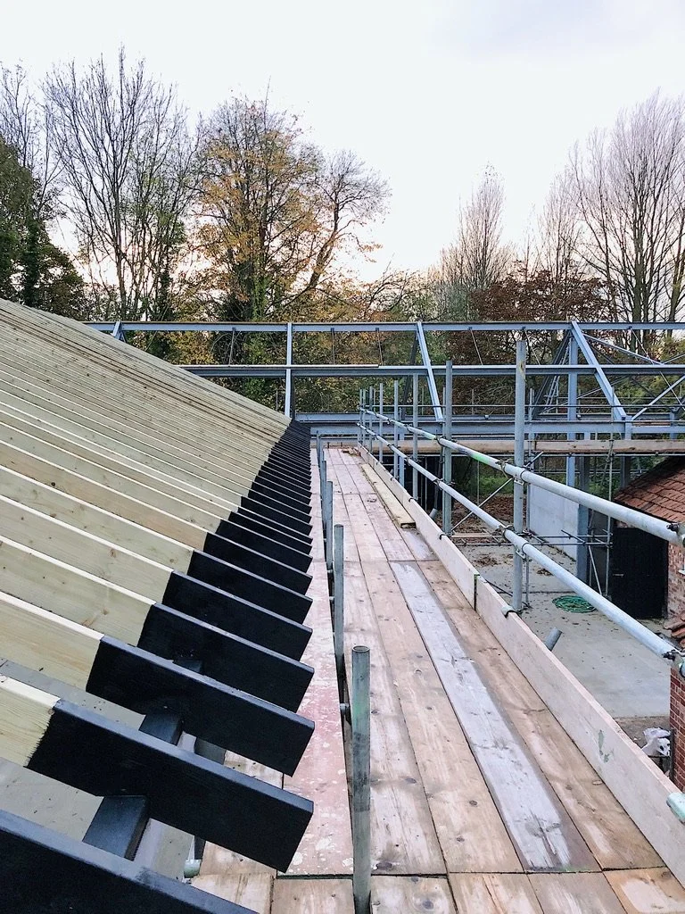
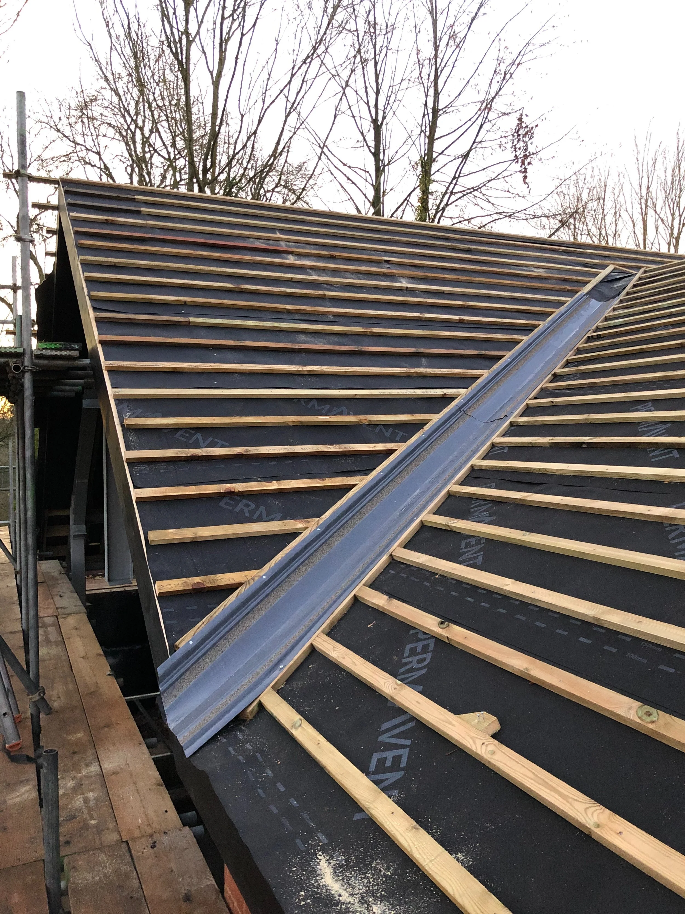
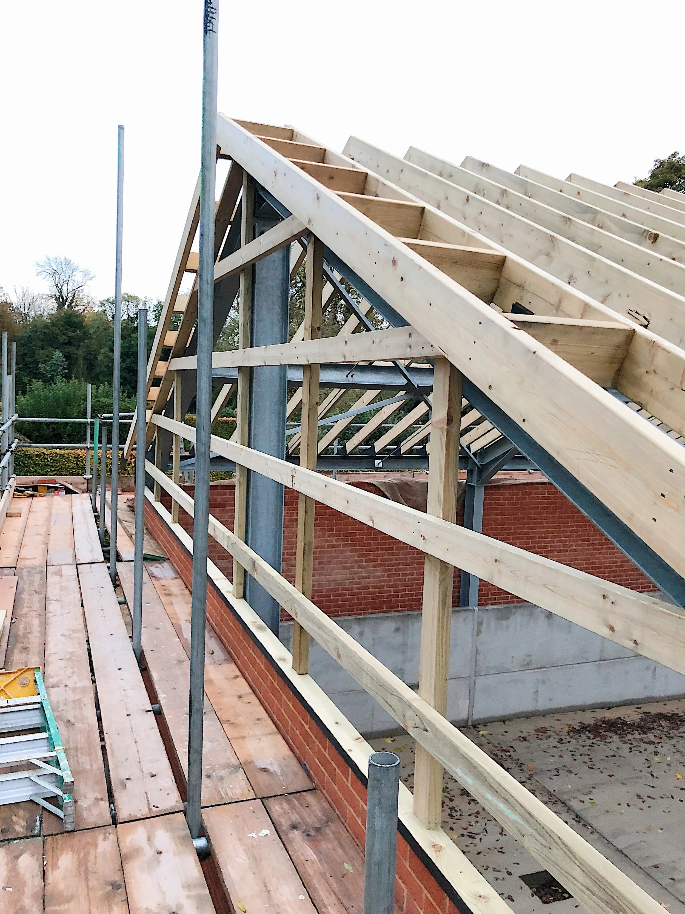
Pitched timber roof
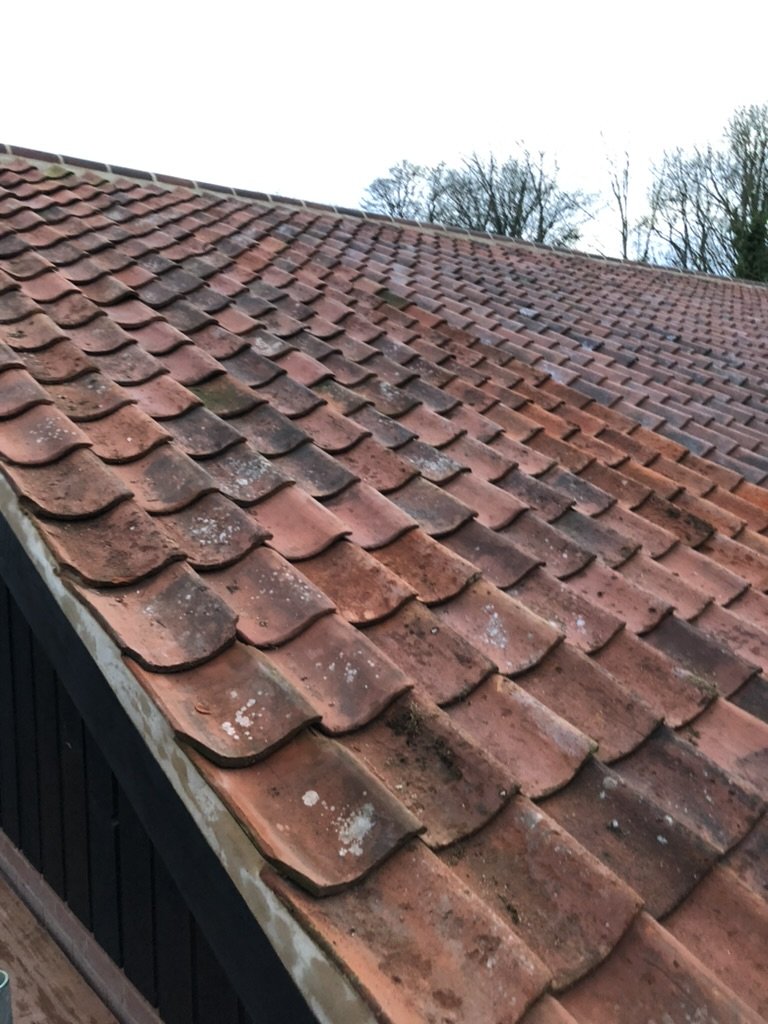
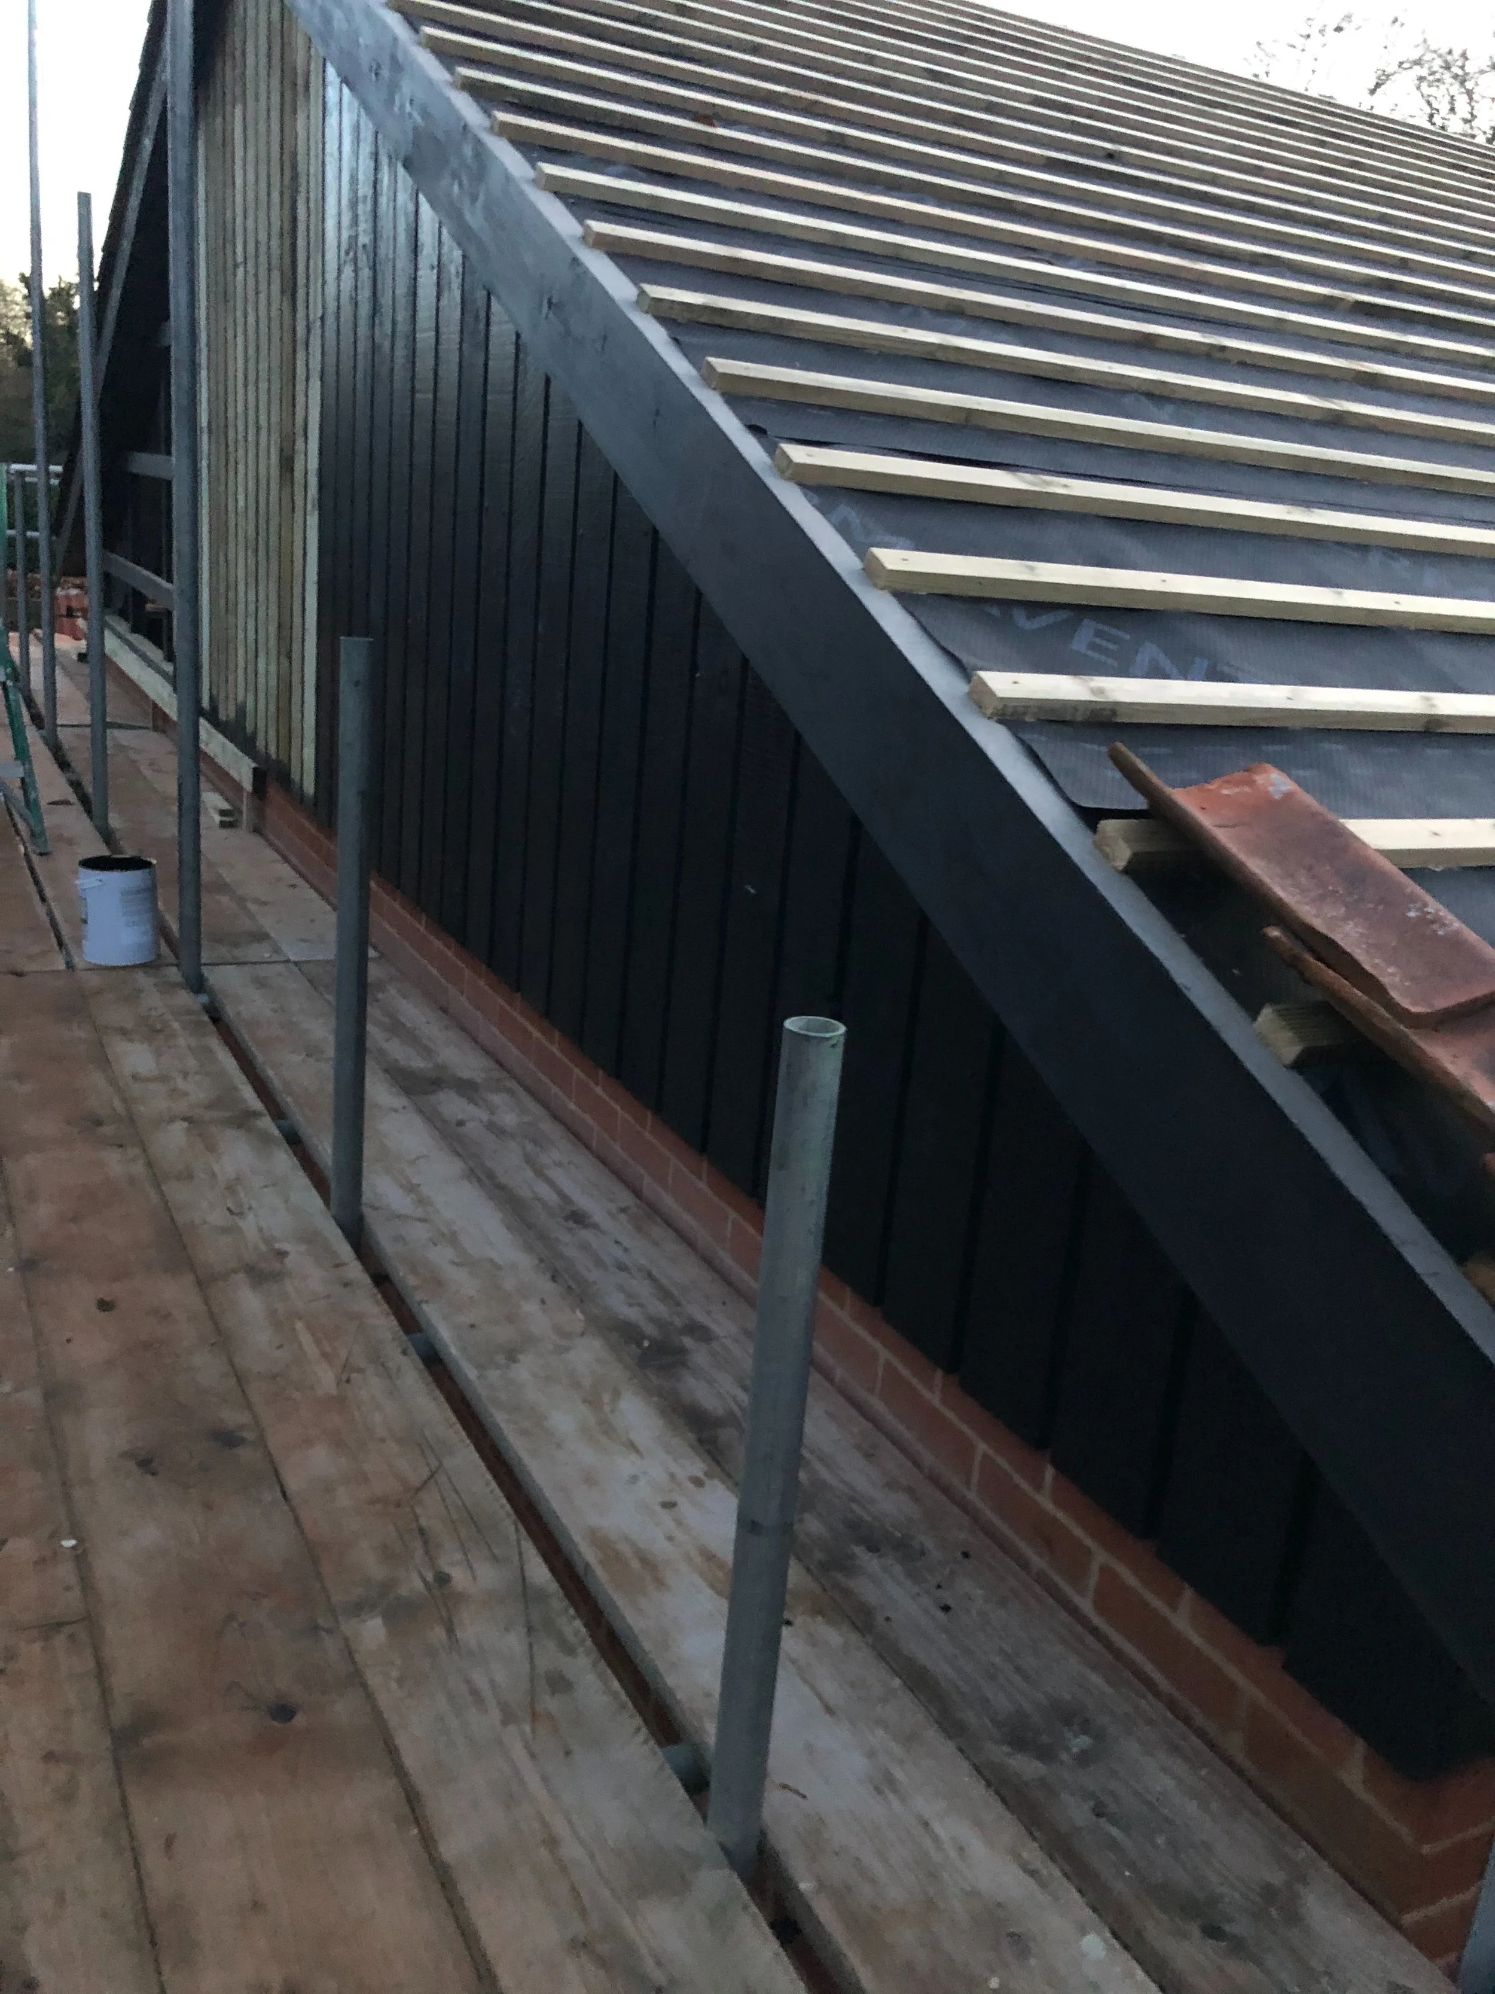
Reclaimed Norfolk pantile roof covering
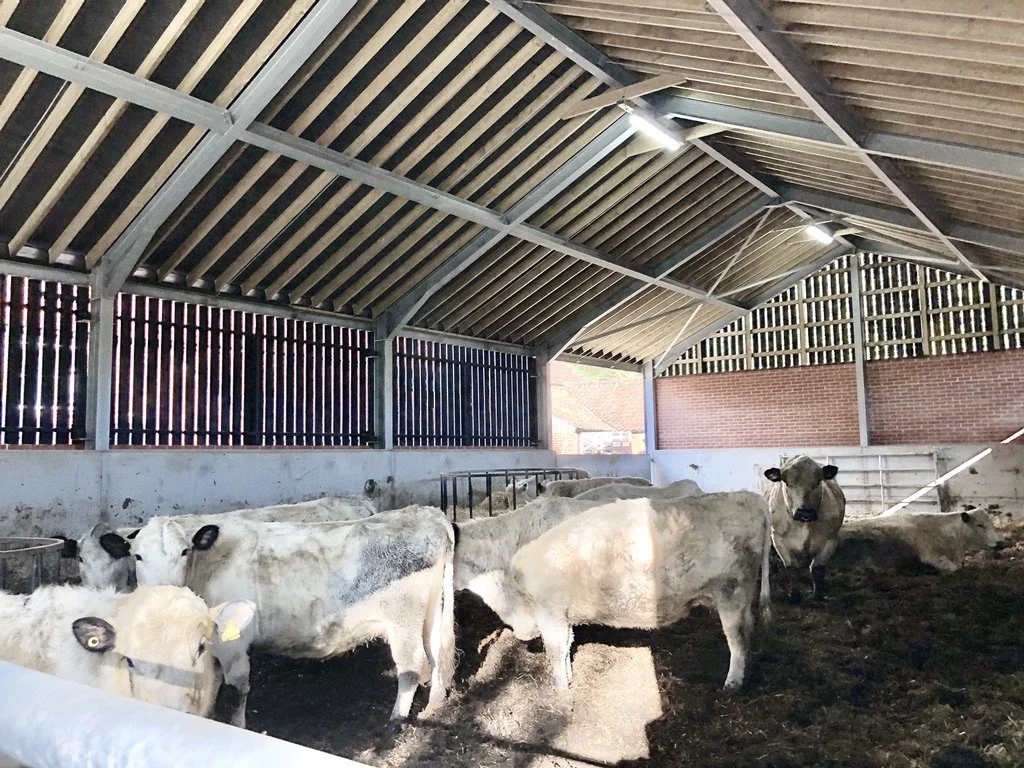
Winter housing for livestock
Rural agricultural design
Designed to complement the surrounding landscape
Complete project management and construction
THE COW BARN
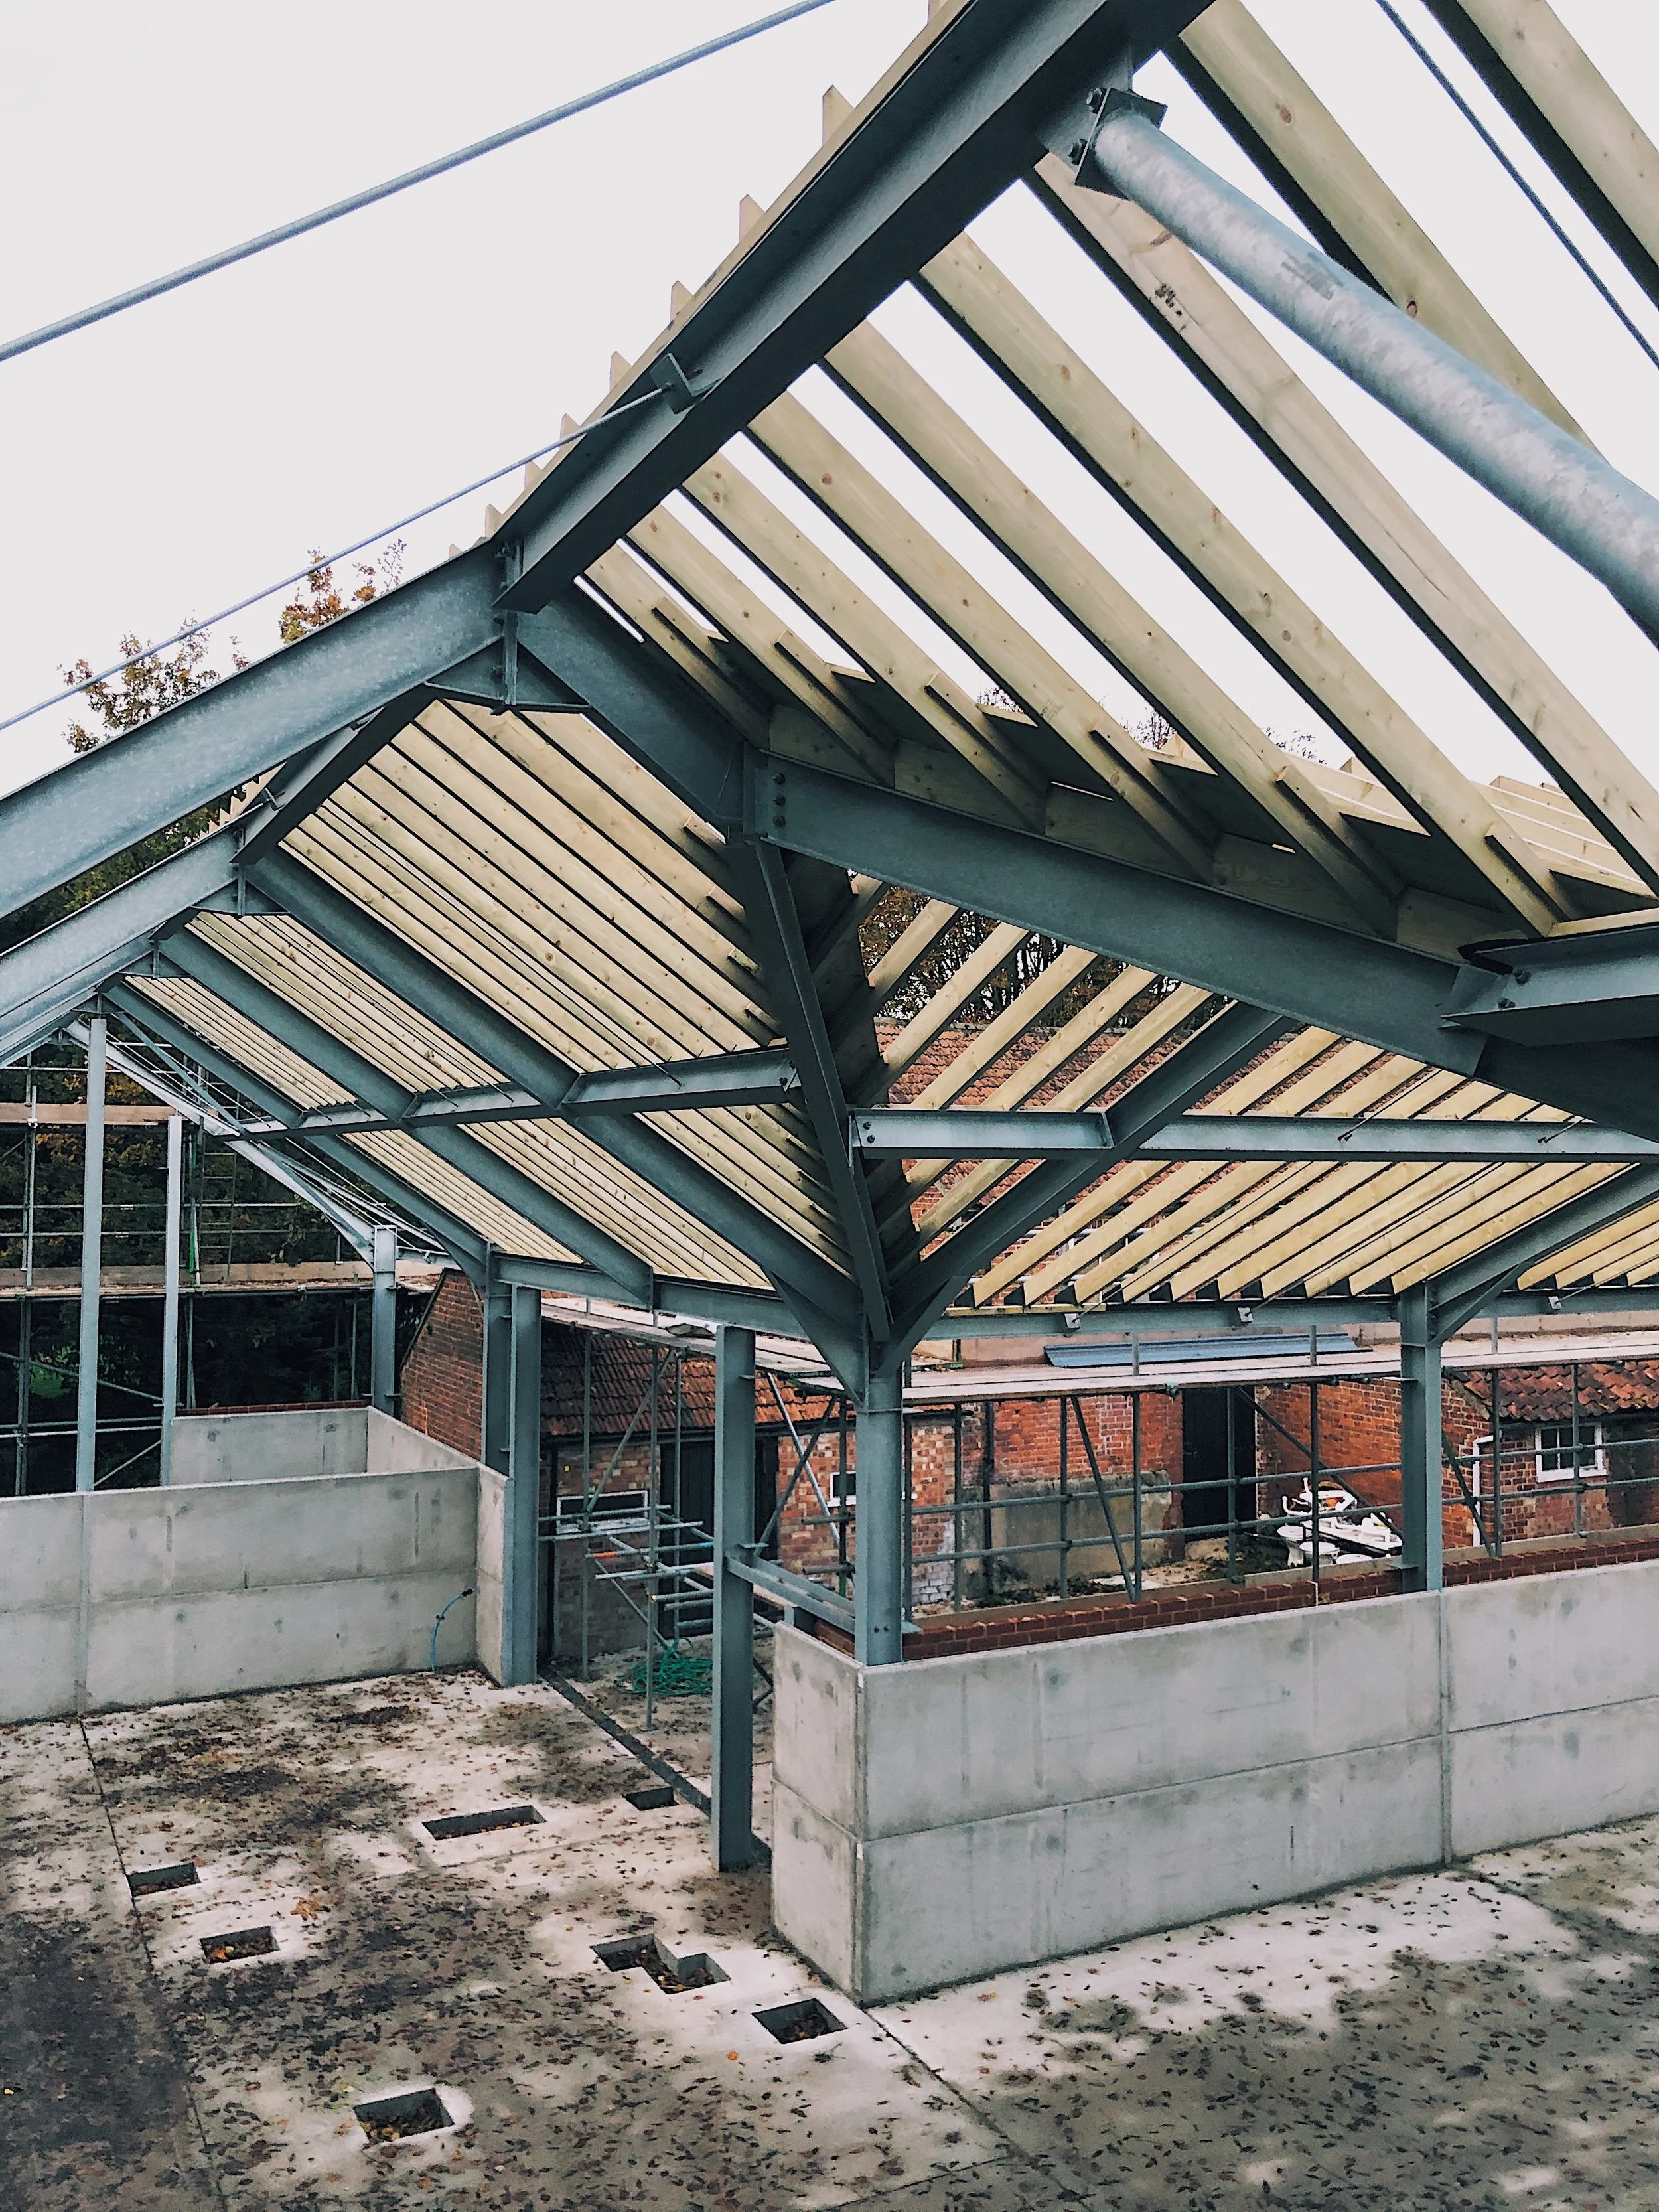
Brickwork envelope + Roof structure
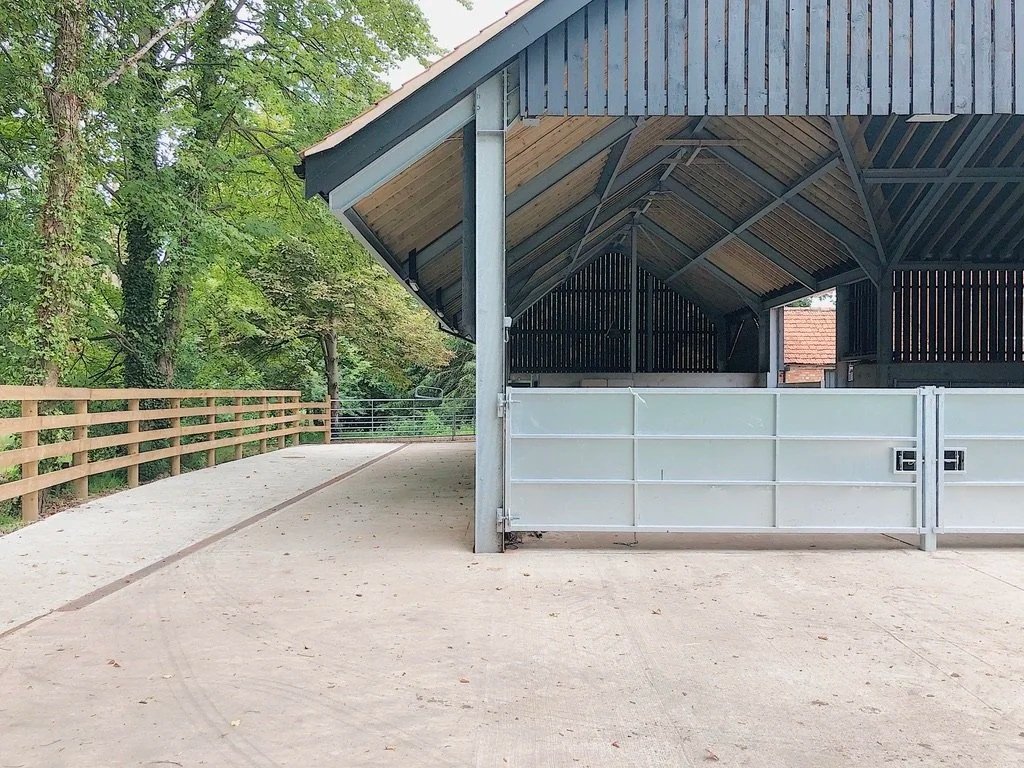
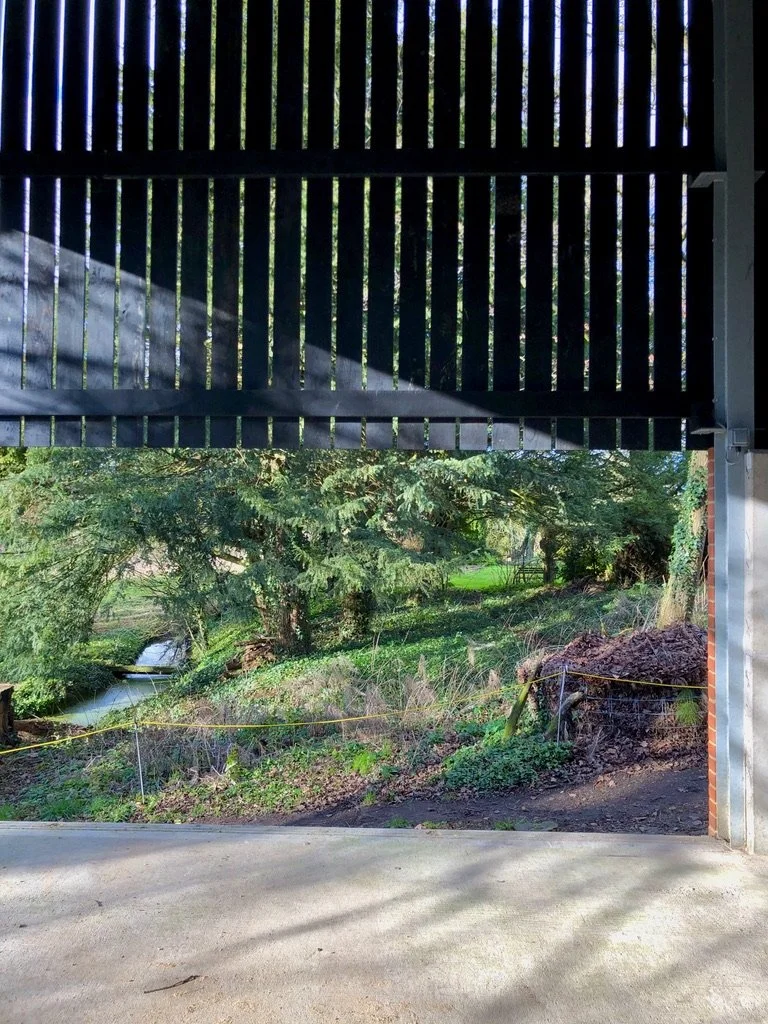
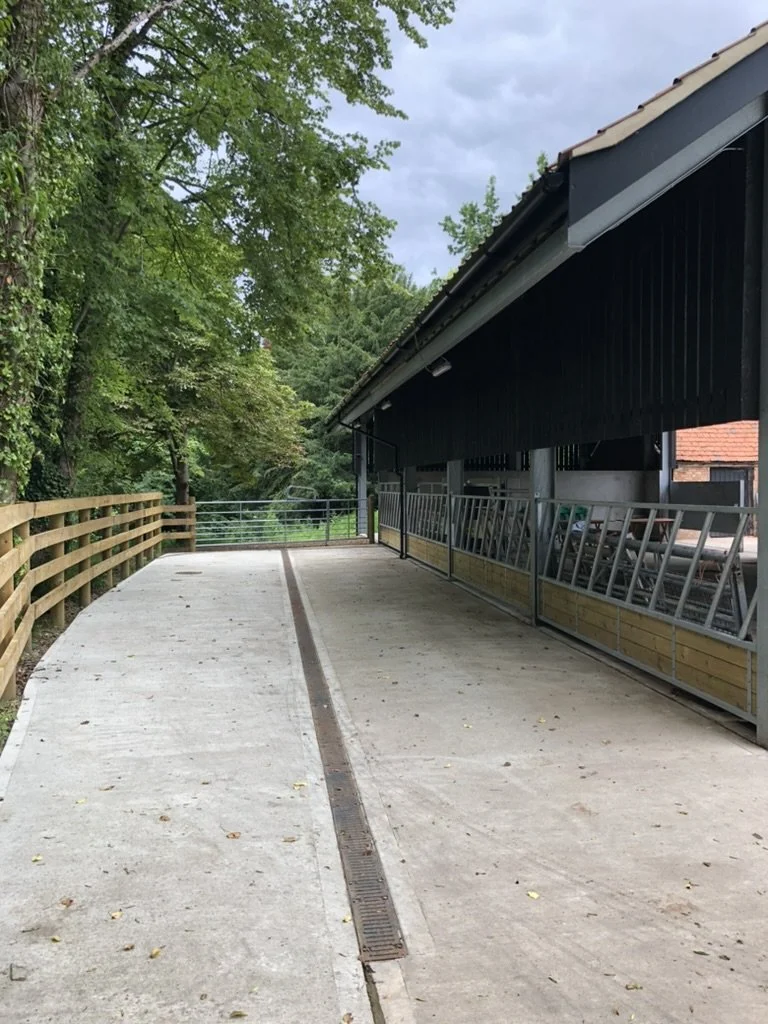
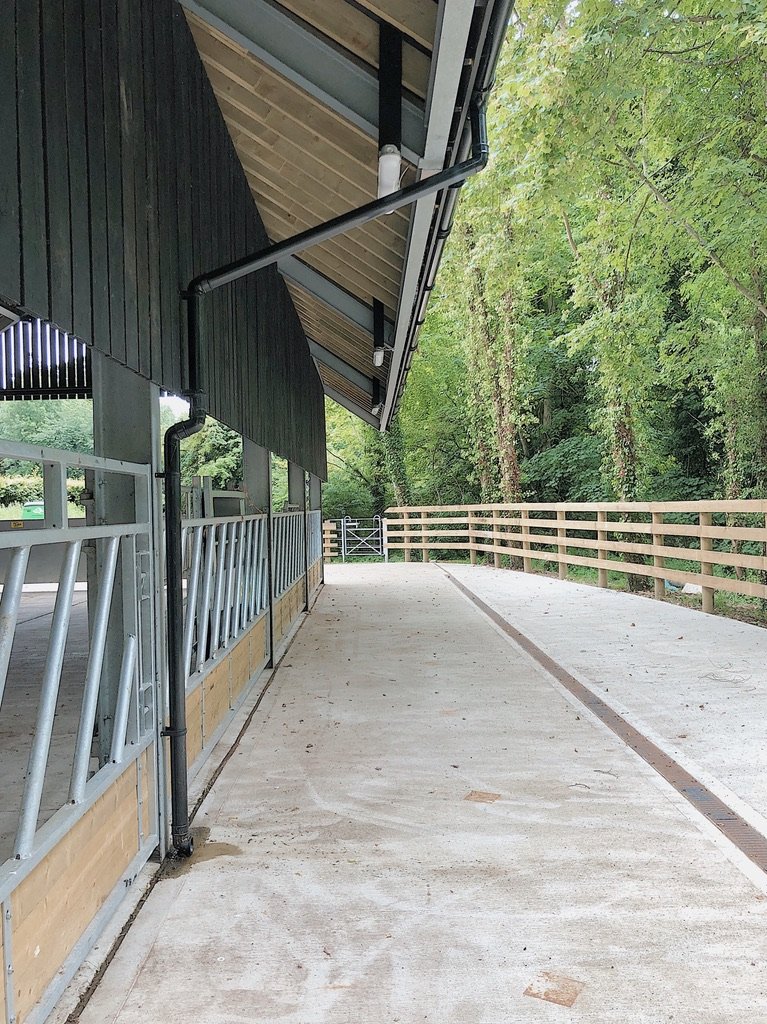
Located in the Norfolk countryside, the Swannington project involved the construction of a new agricultural barn, designed to provide secure winter housing for the client's cattle while sitting naturally within its rural surroundings.
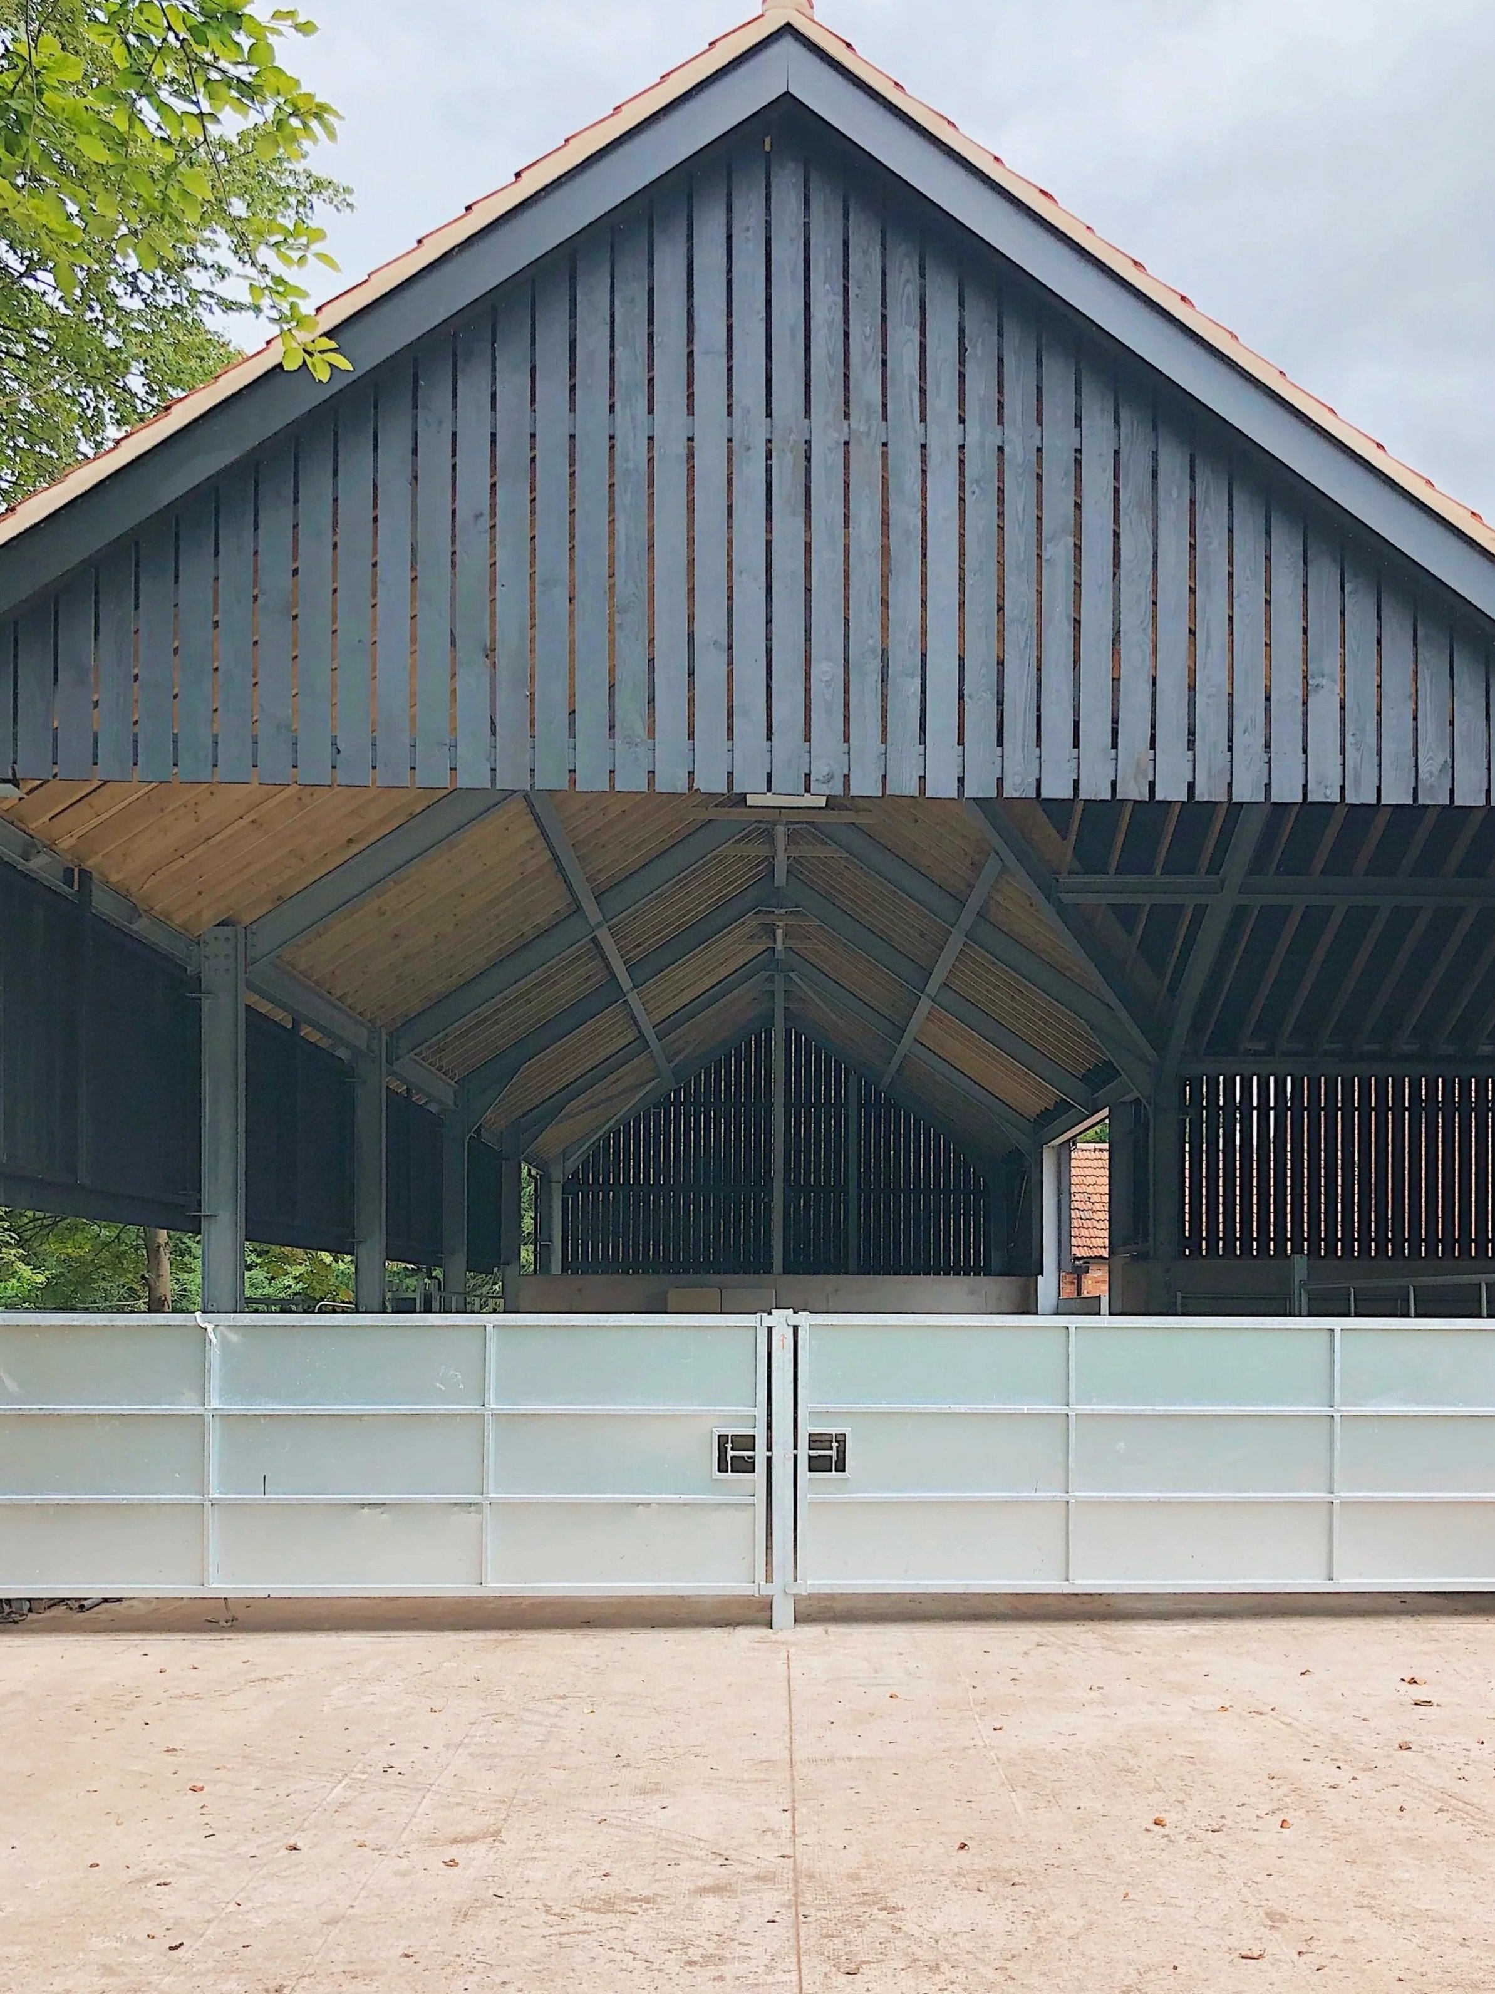
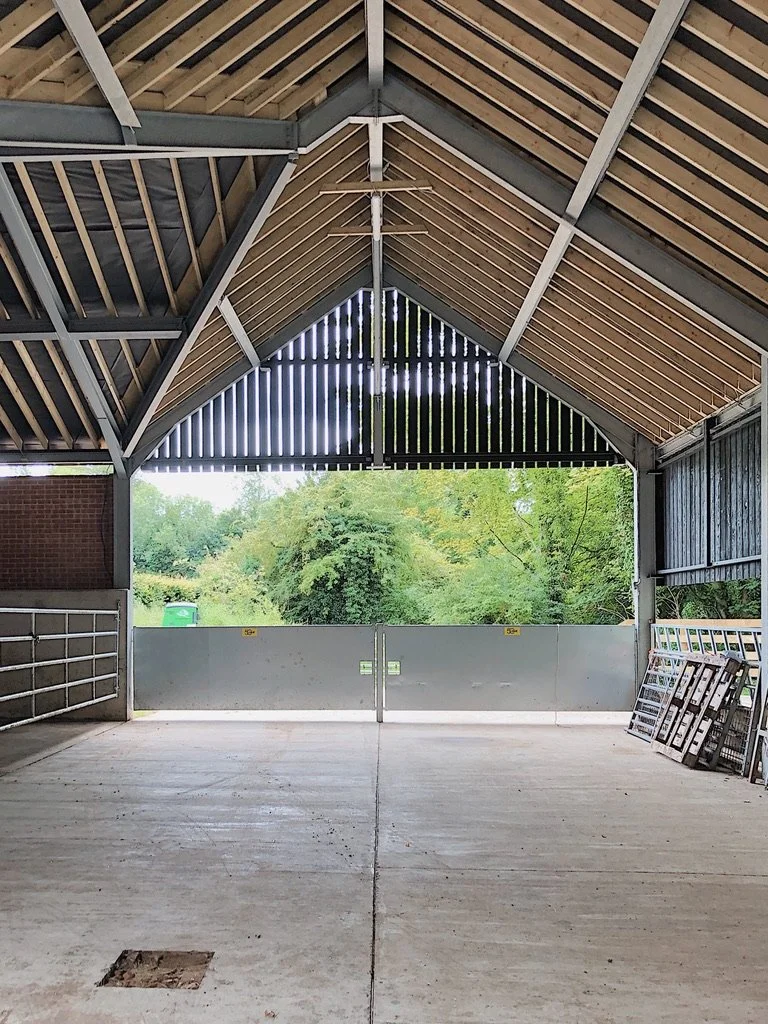
The barn was built around a steel frame, with traditional brickwork forming the external envelope and a pitched timber roof finished with reclaimed Norfolk pantiles, carefully selected to complement the local agricultural vernacular. The combination of modern structural methods and traditional materials ensures the building is both highly functional and sympathetic to the surrounding landscape.
Constructed with durability and practicality in mind, the completed barn provides reliable livestock accommodation while maintaining the character expected of a Norfolk farm building. It was a pleasure to deliver this project for a fantastic client.