PROJECT DETAILS
Complete property renovation
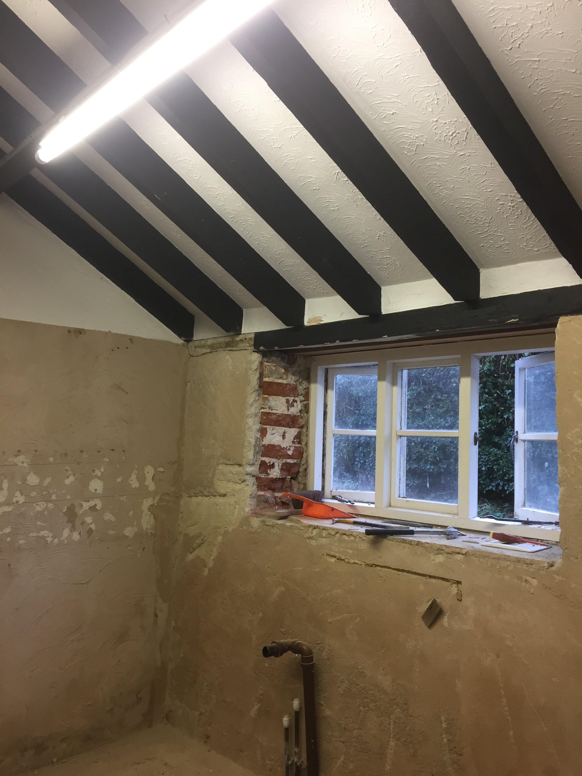
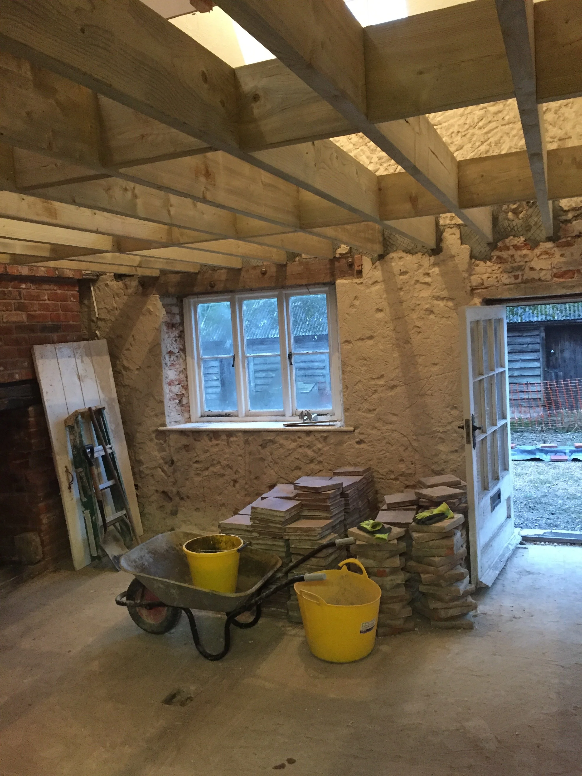
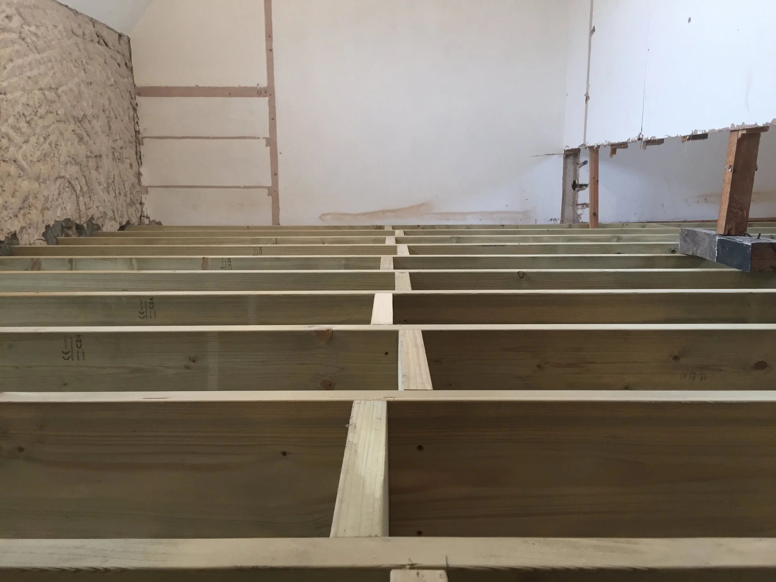
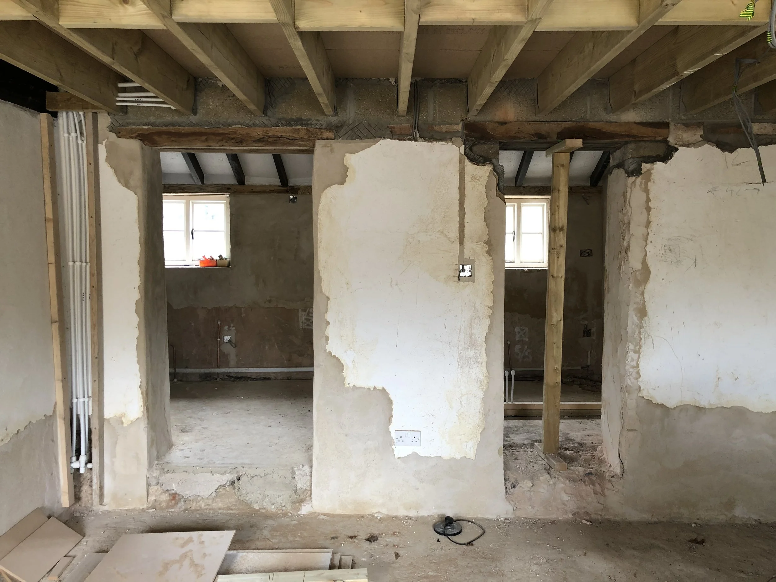
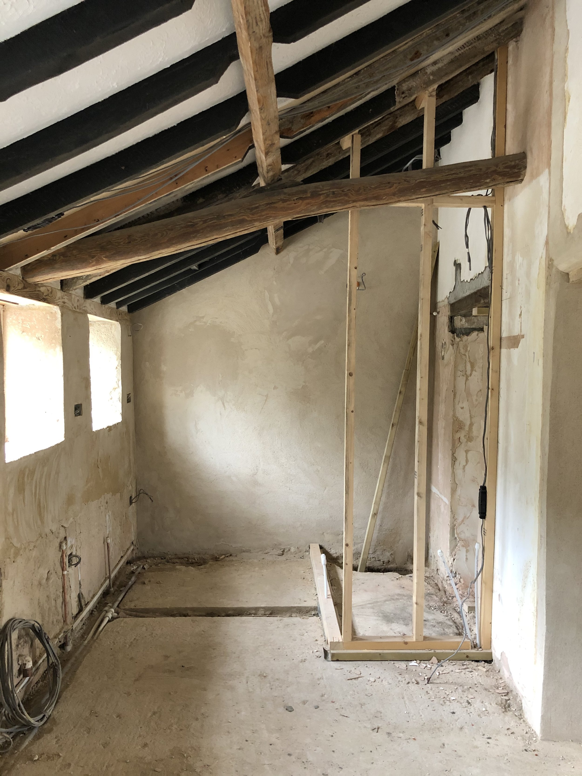
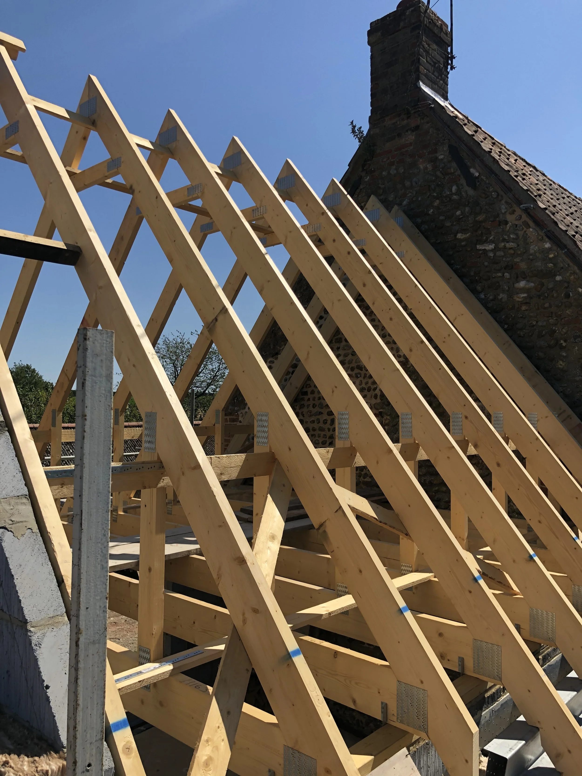
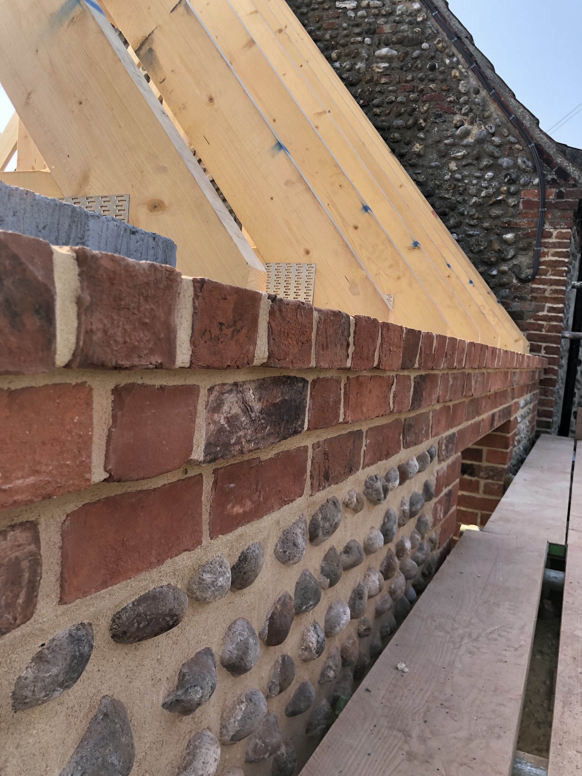
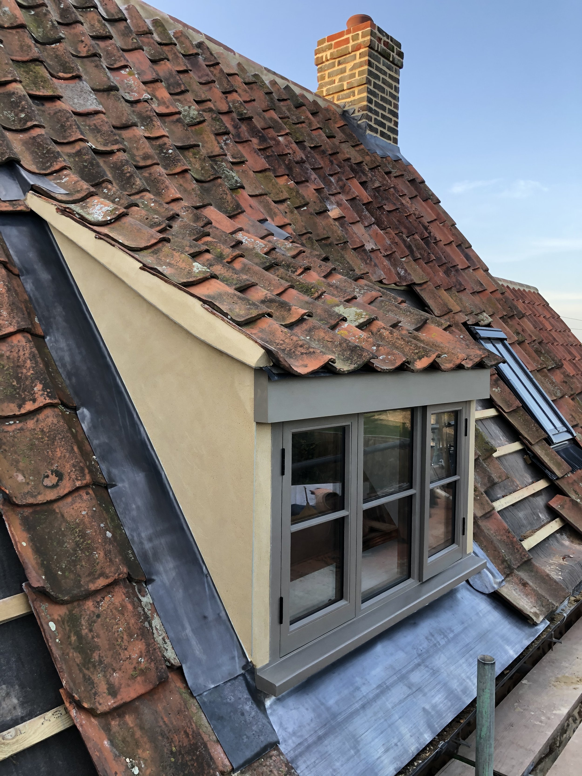
Structural alterations
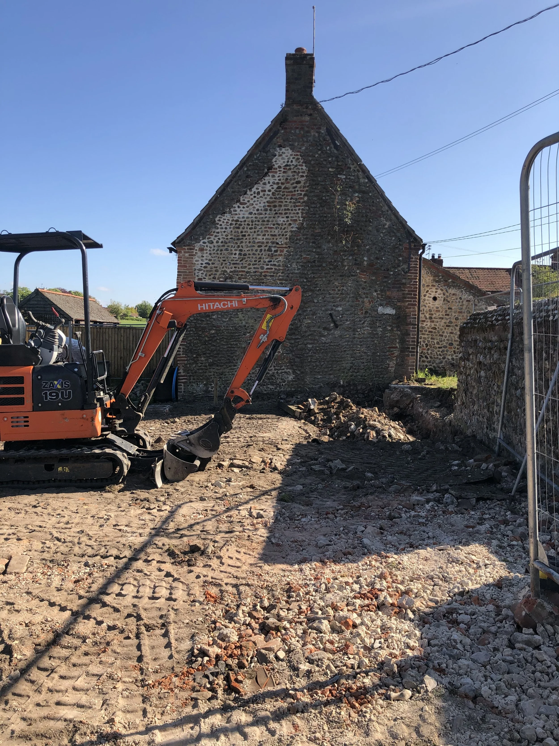
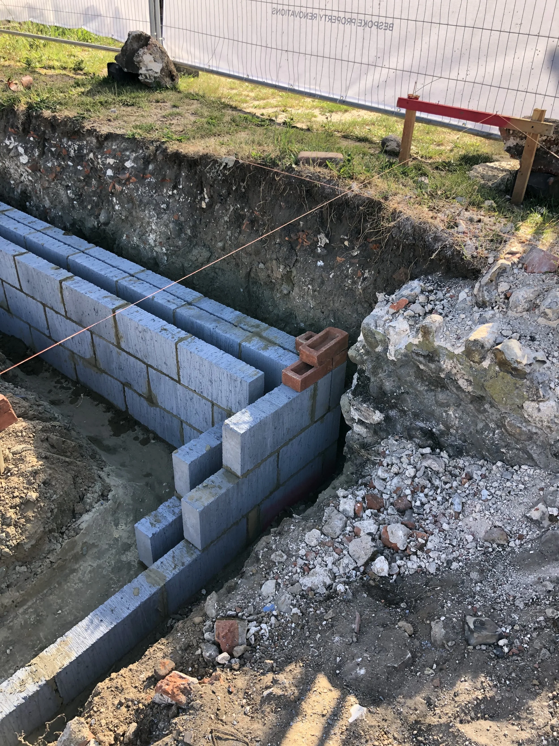
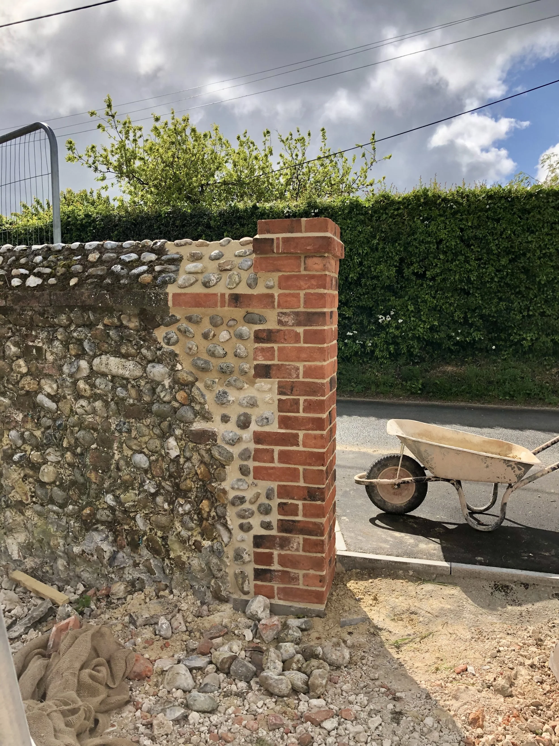
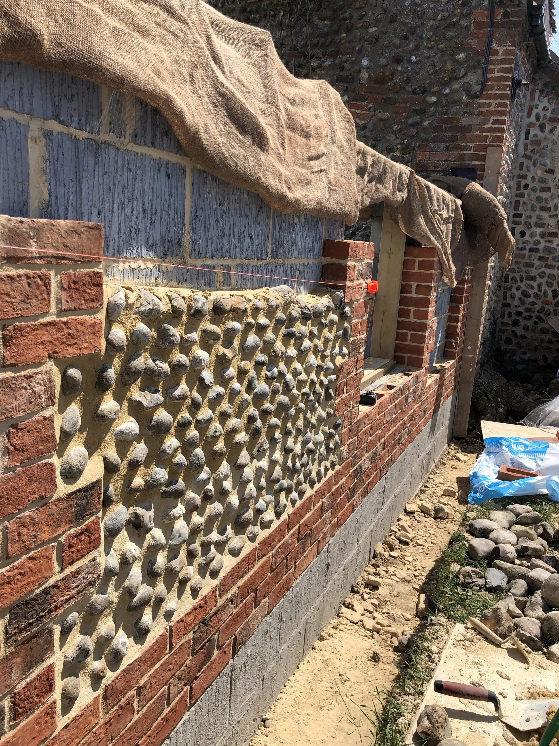
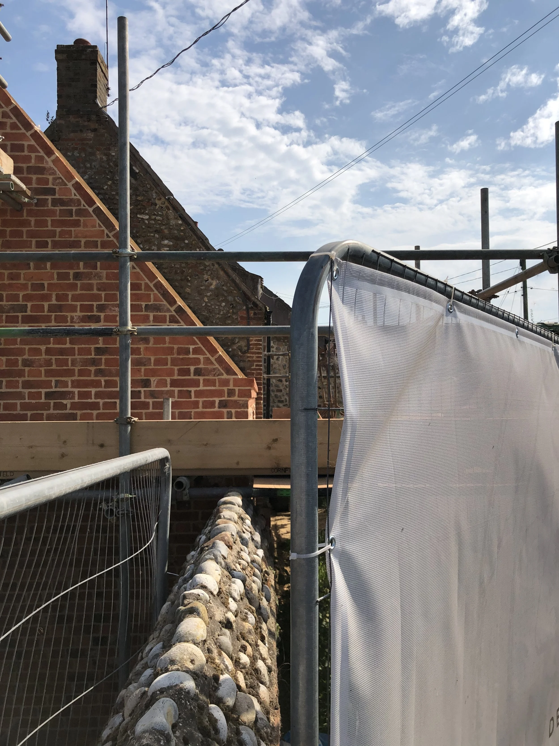
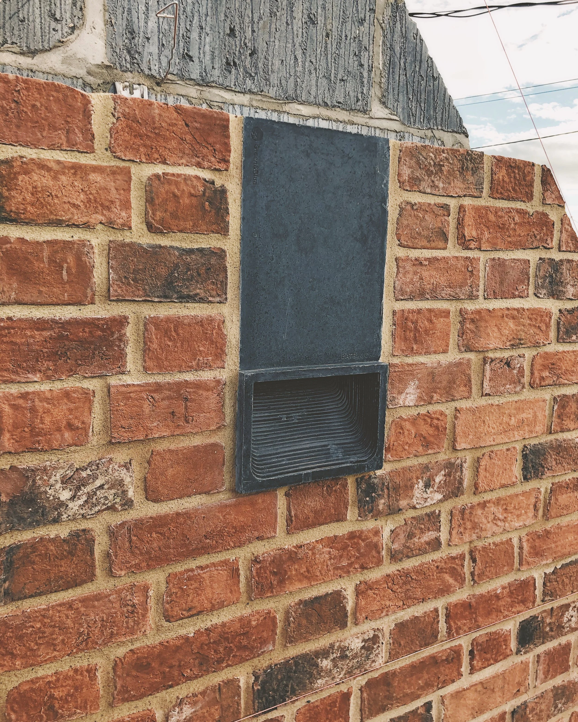
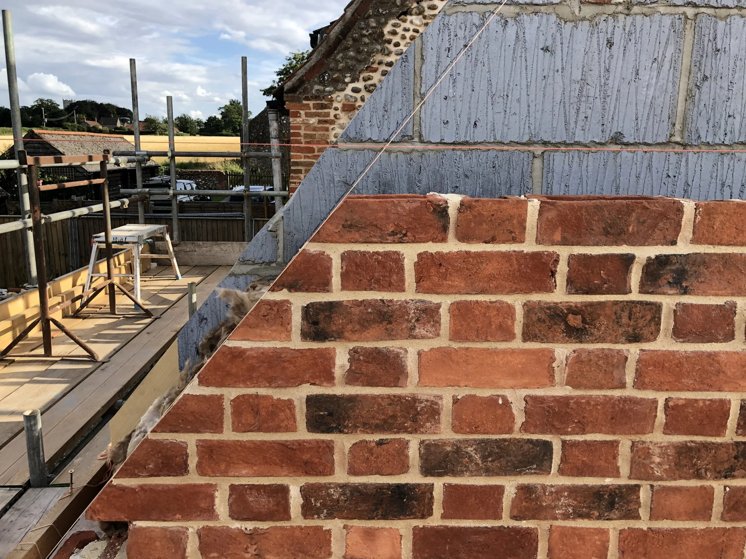
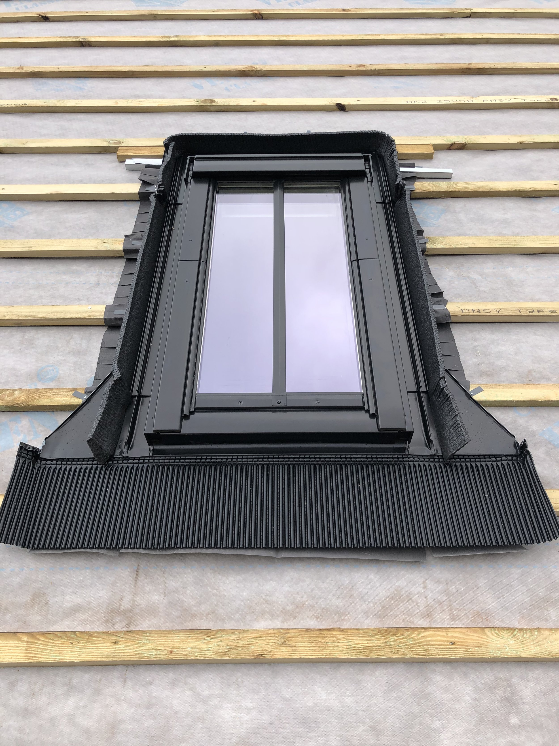
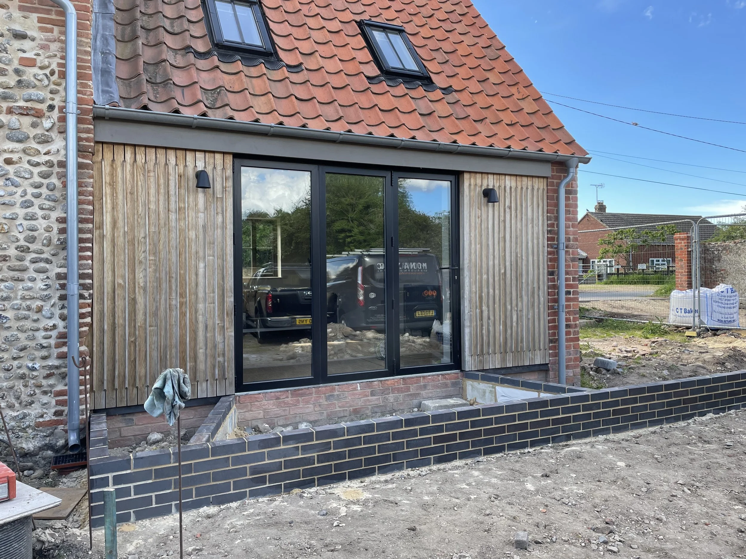
Bespoke extension
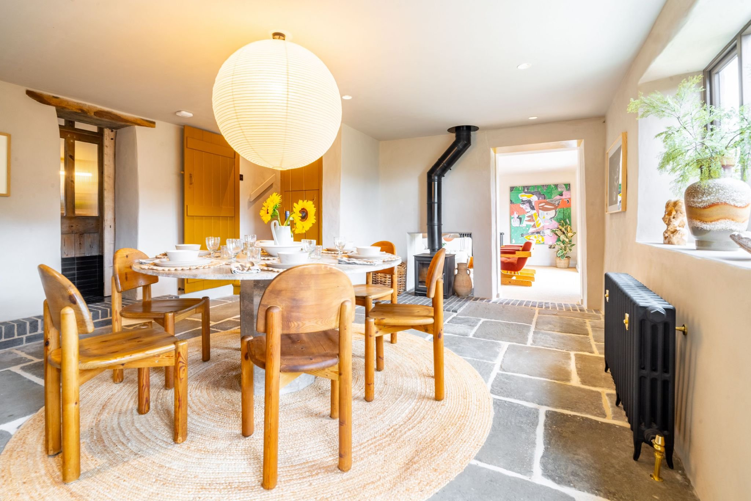
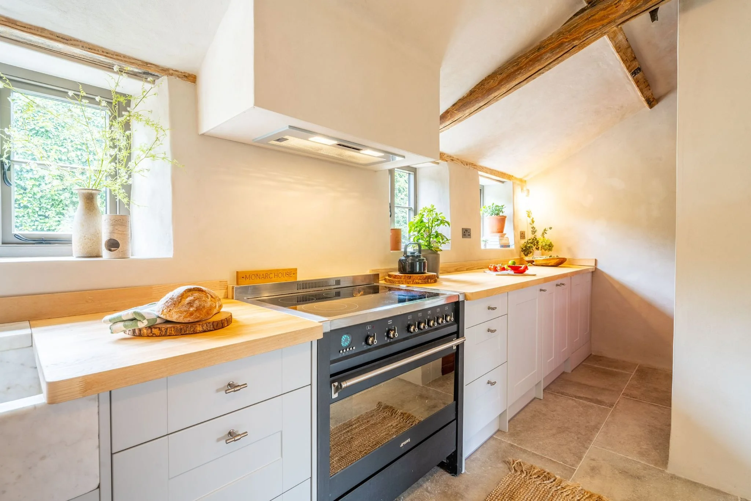
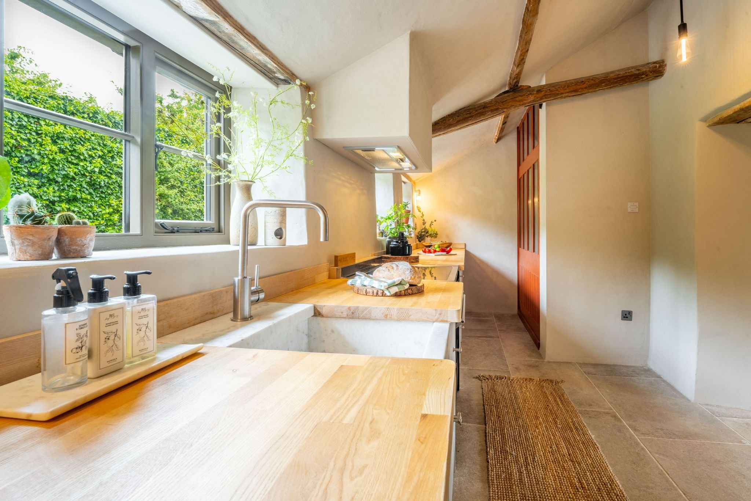
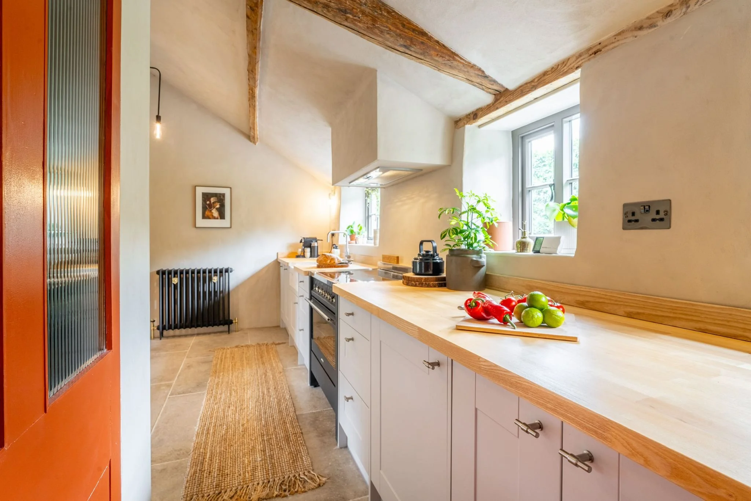
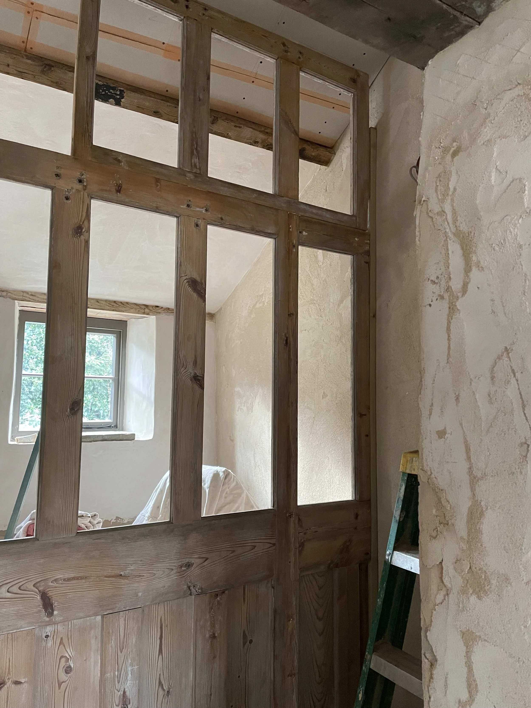
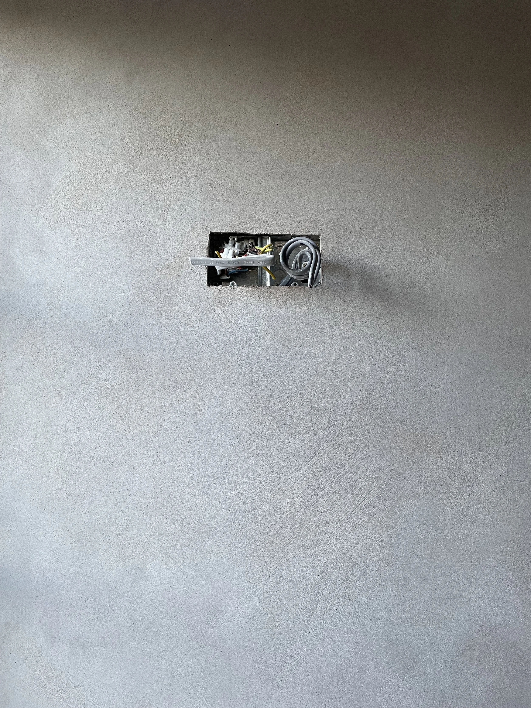
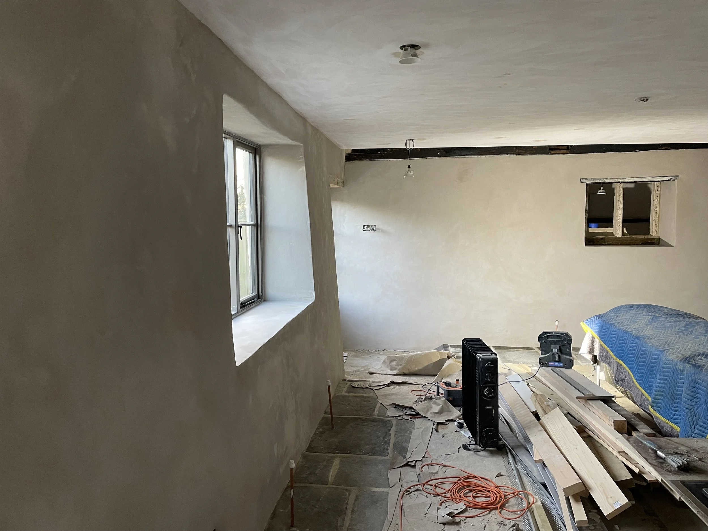
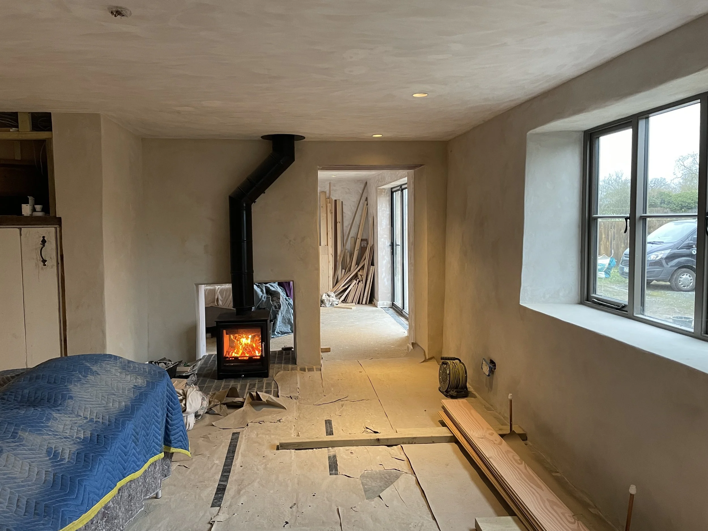
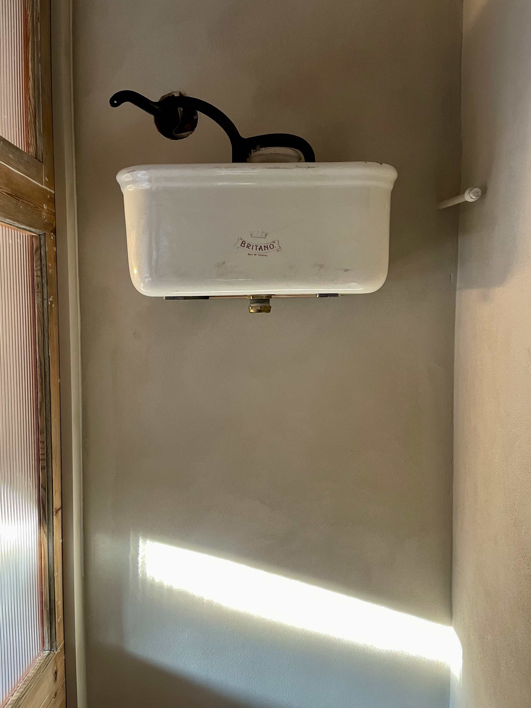
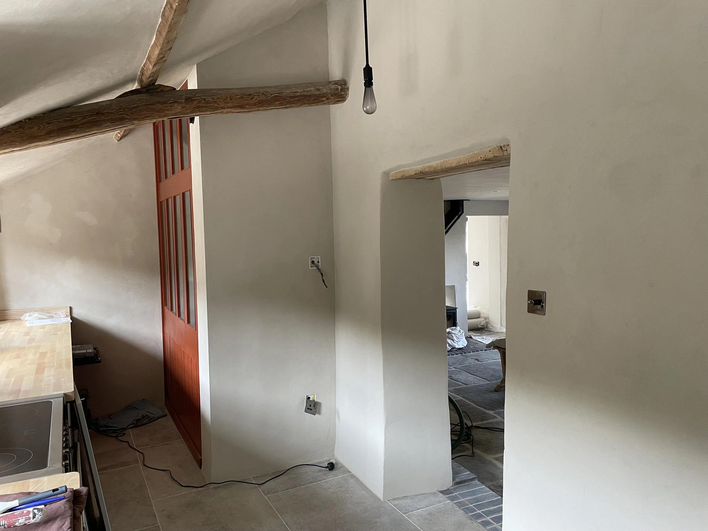
Traditional lime plaster throughout
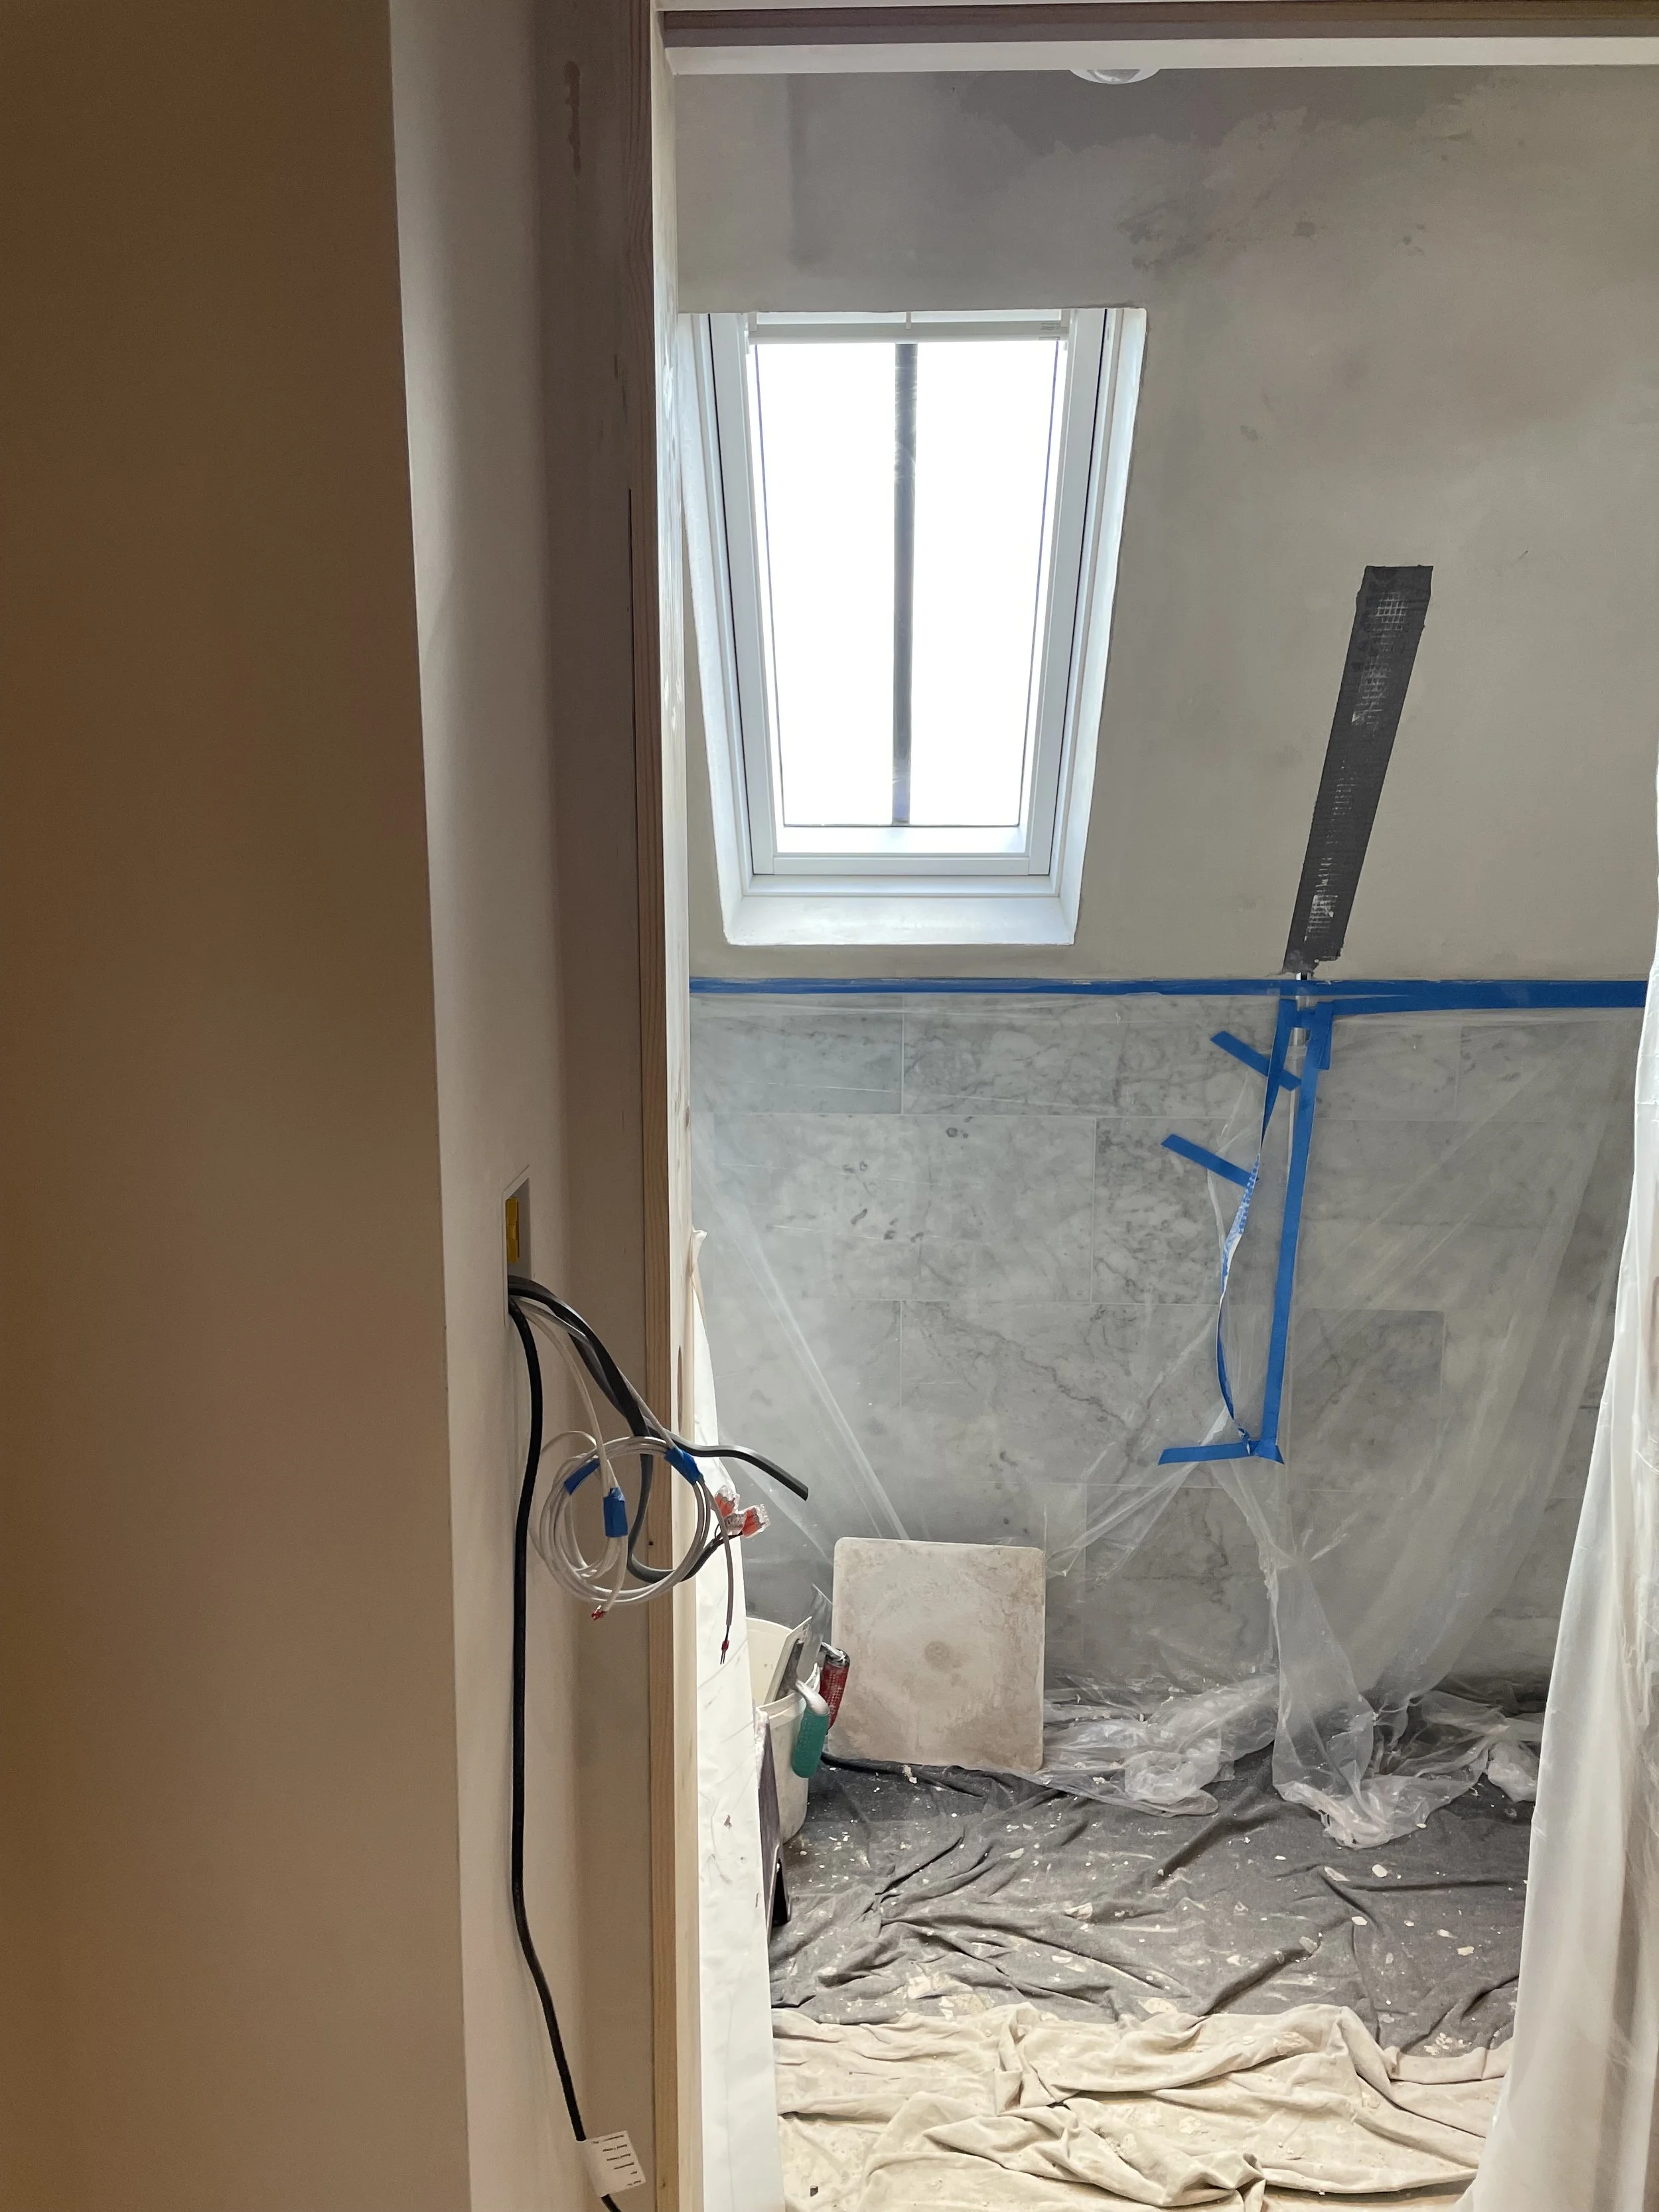
Bespoke Tadelakt bathroom finish
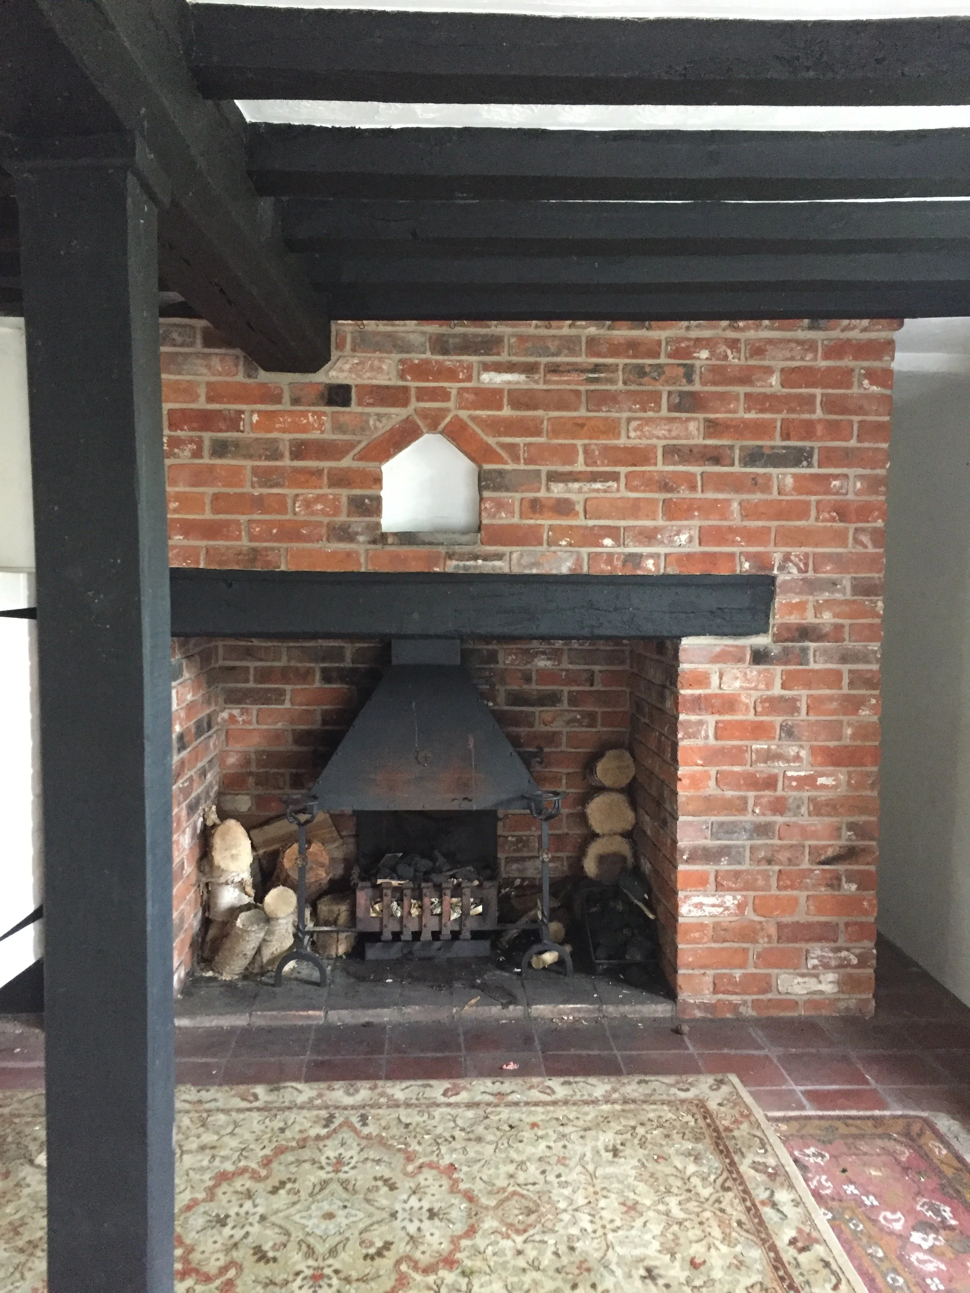
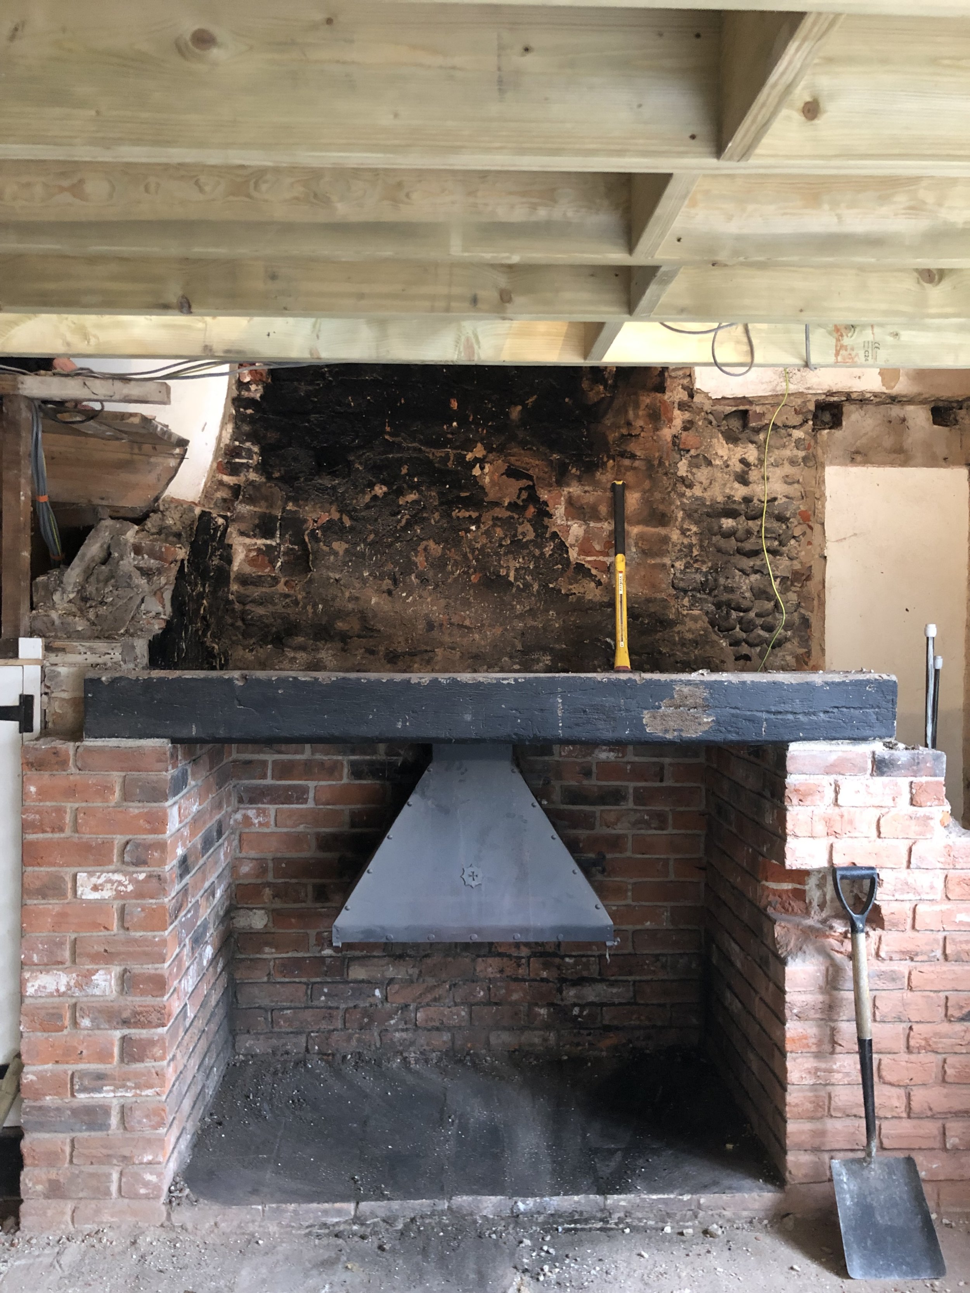
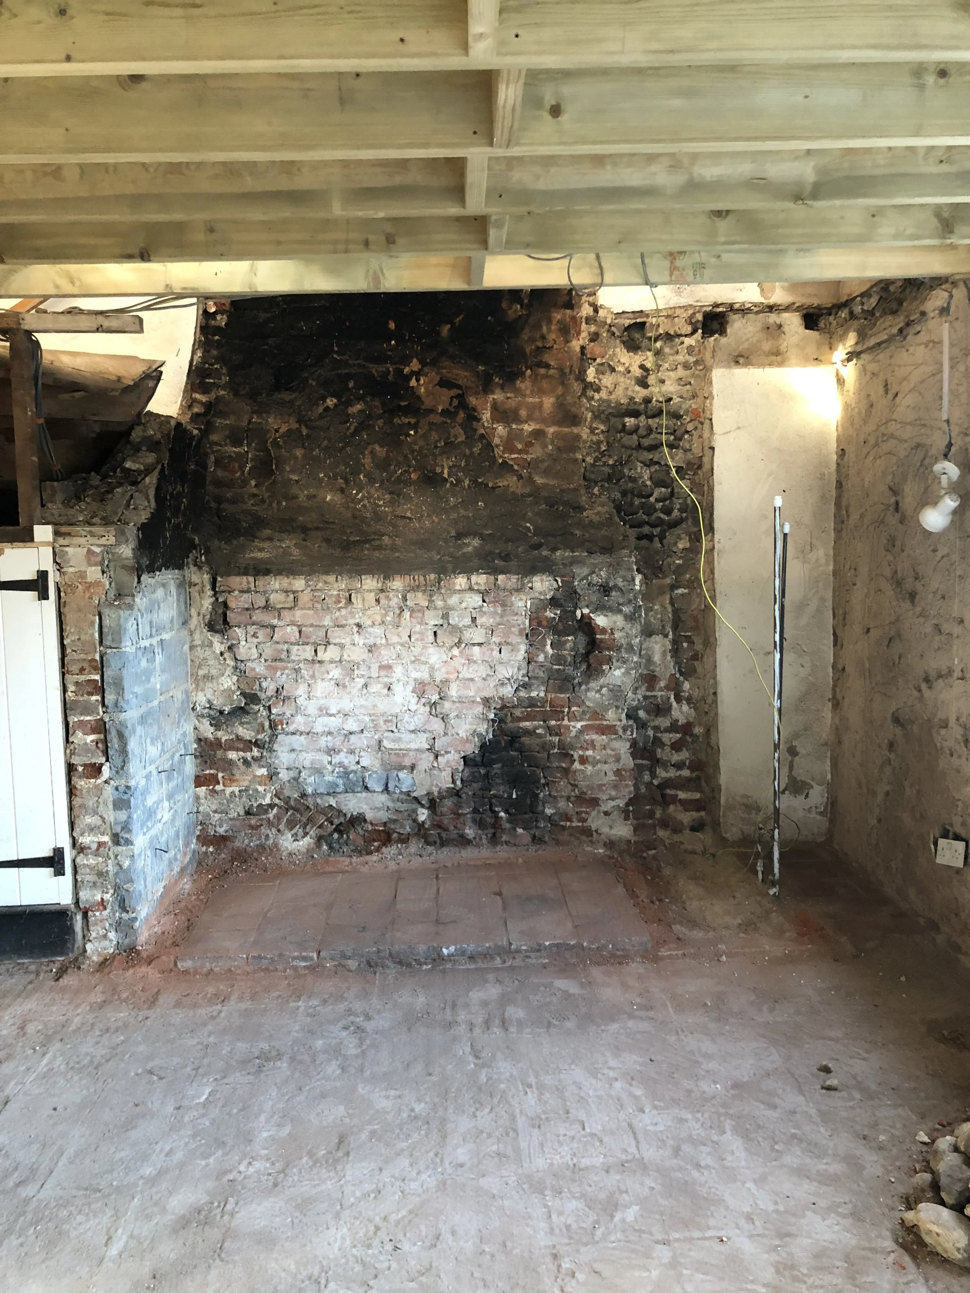
Double-sided wood-burning stove
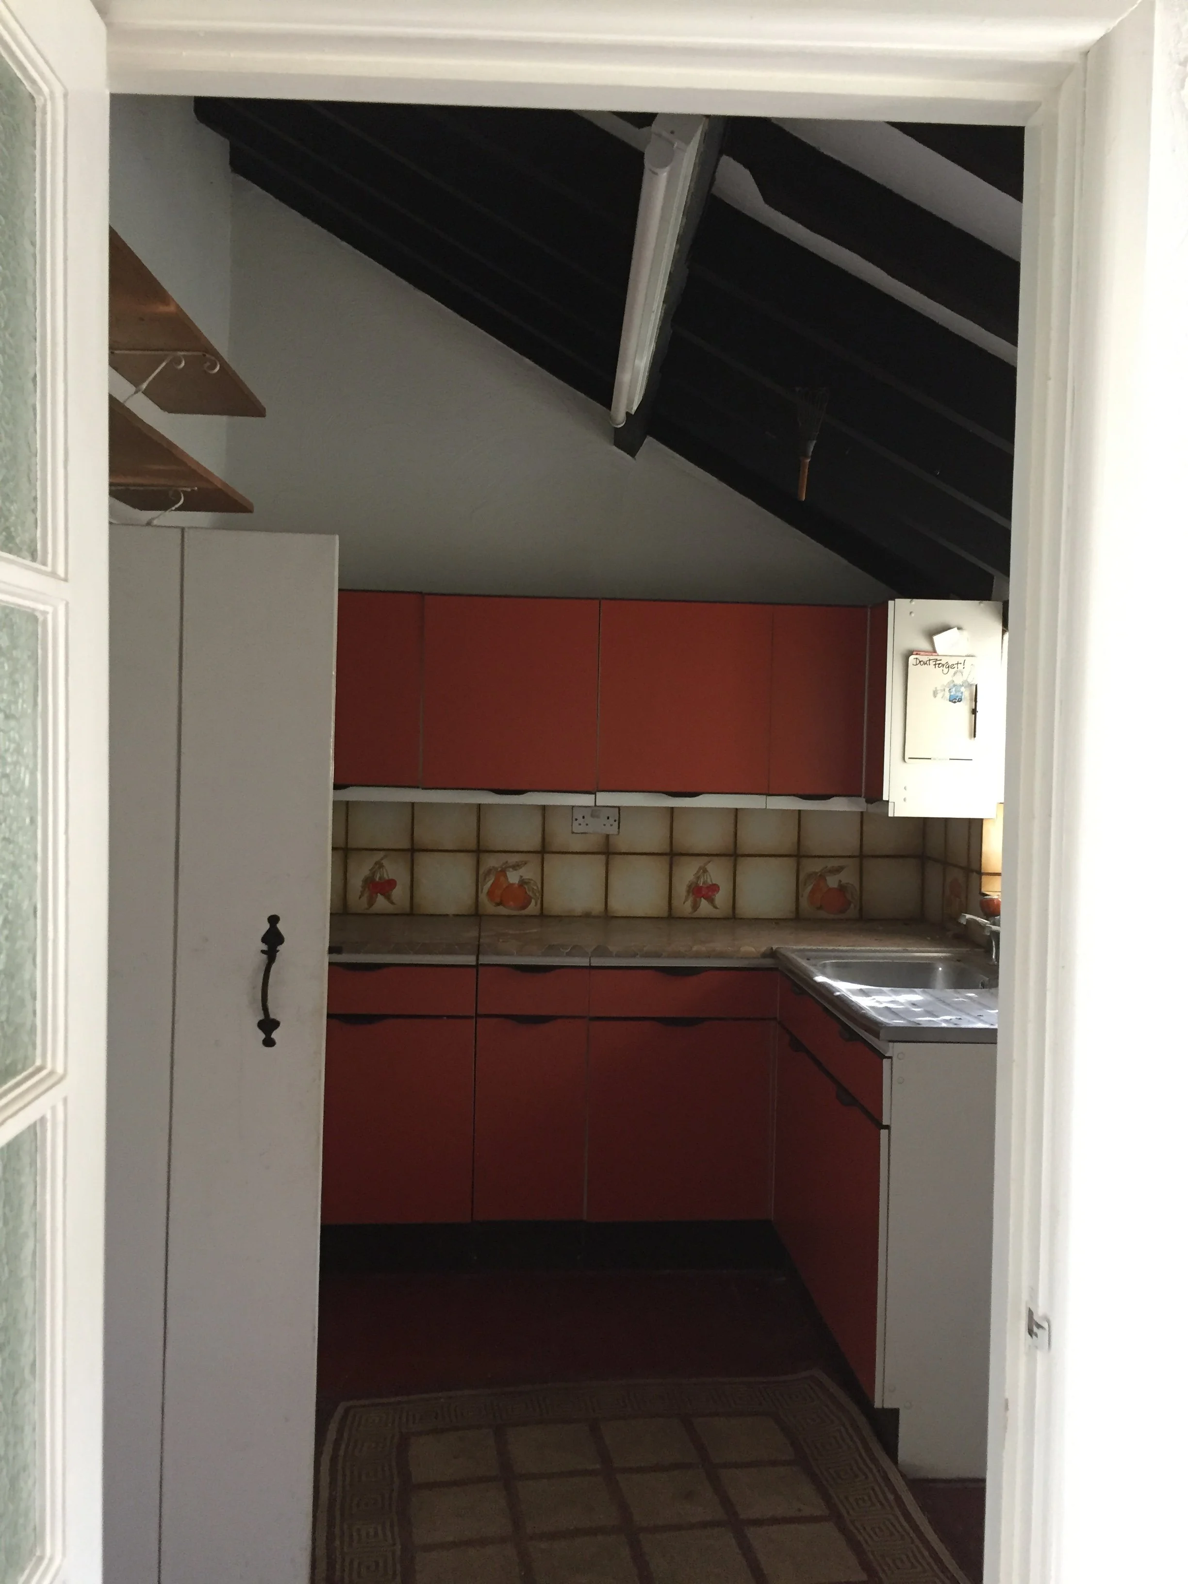
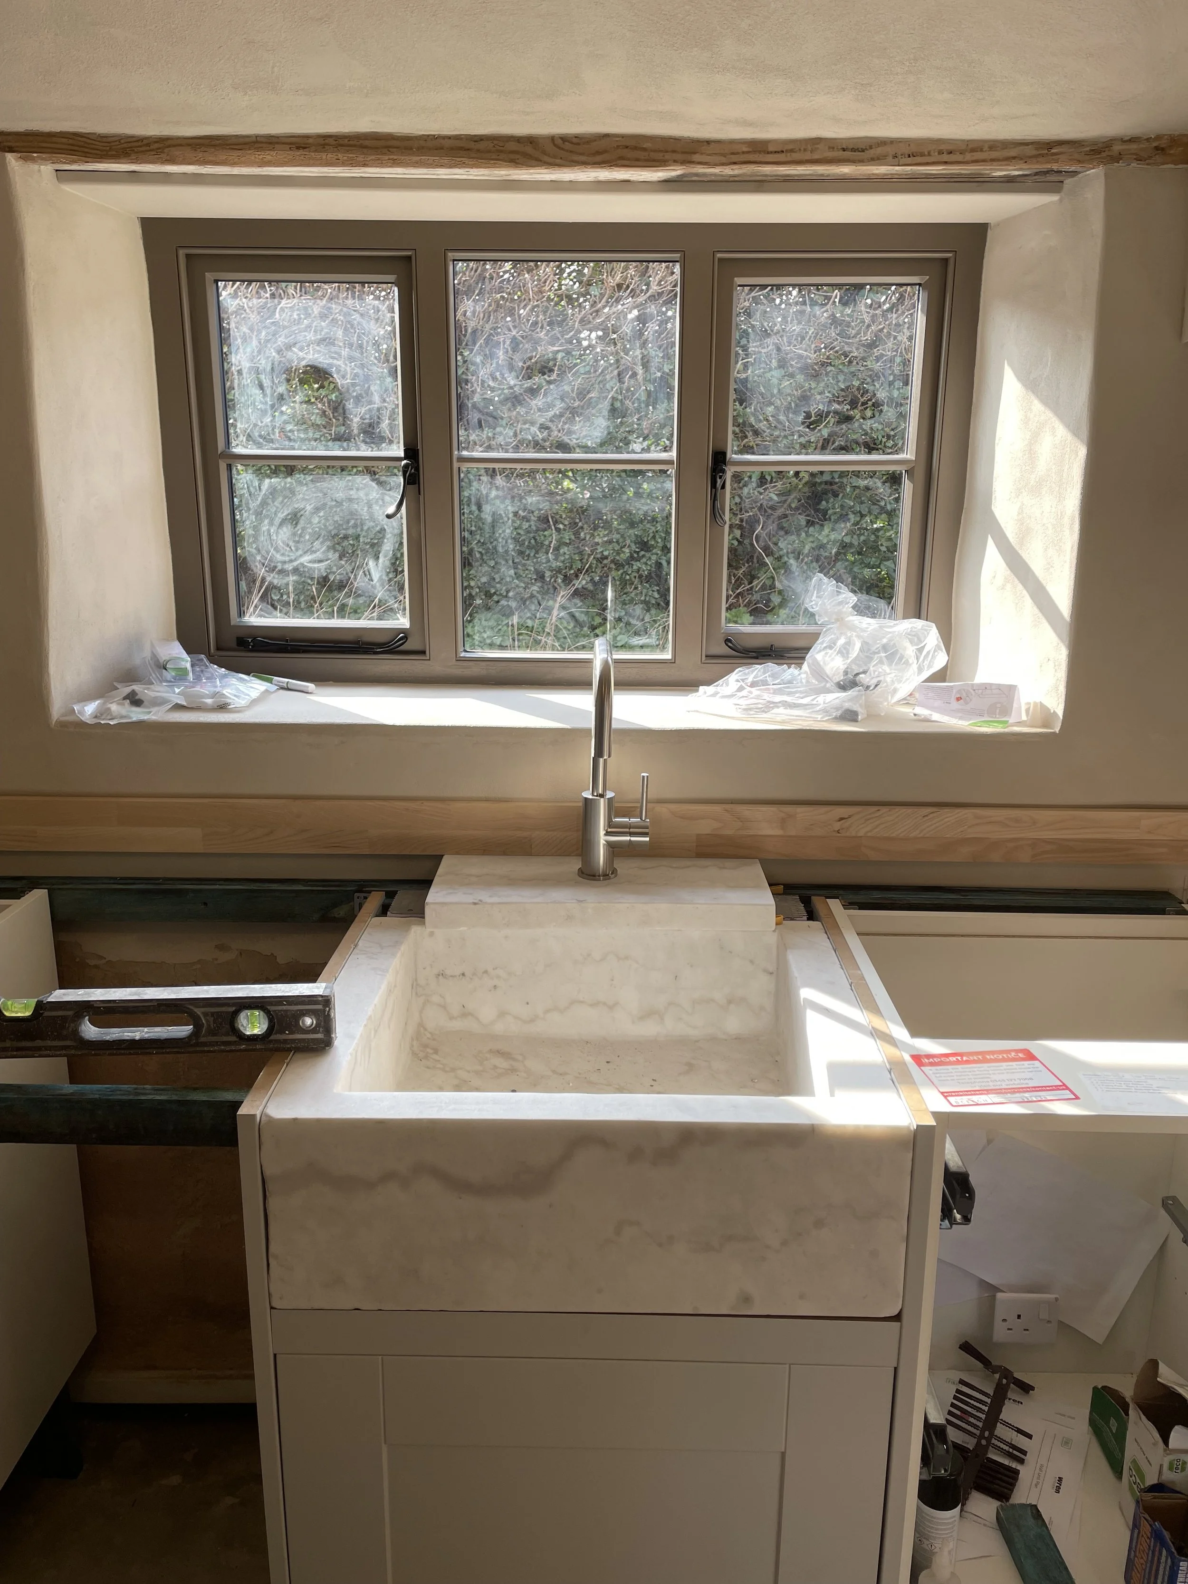
Bespoke kitchen installation
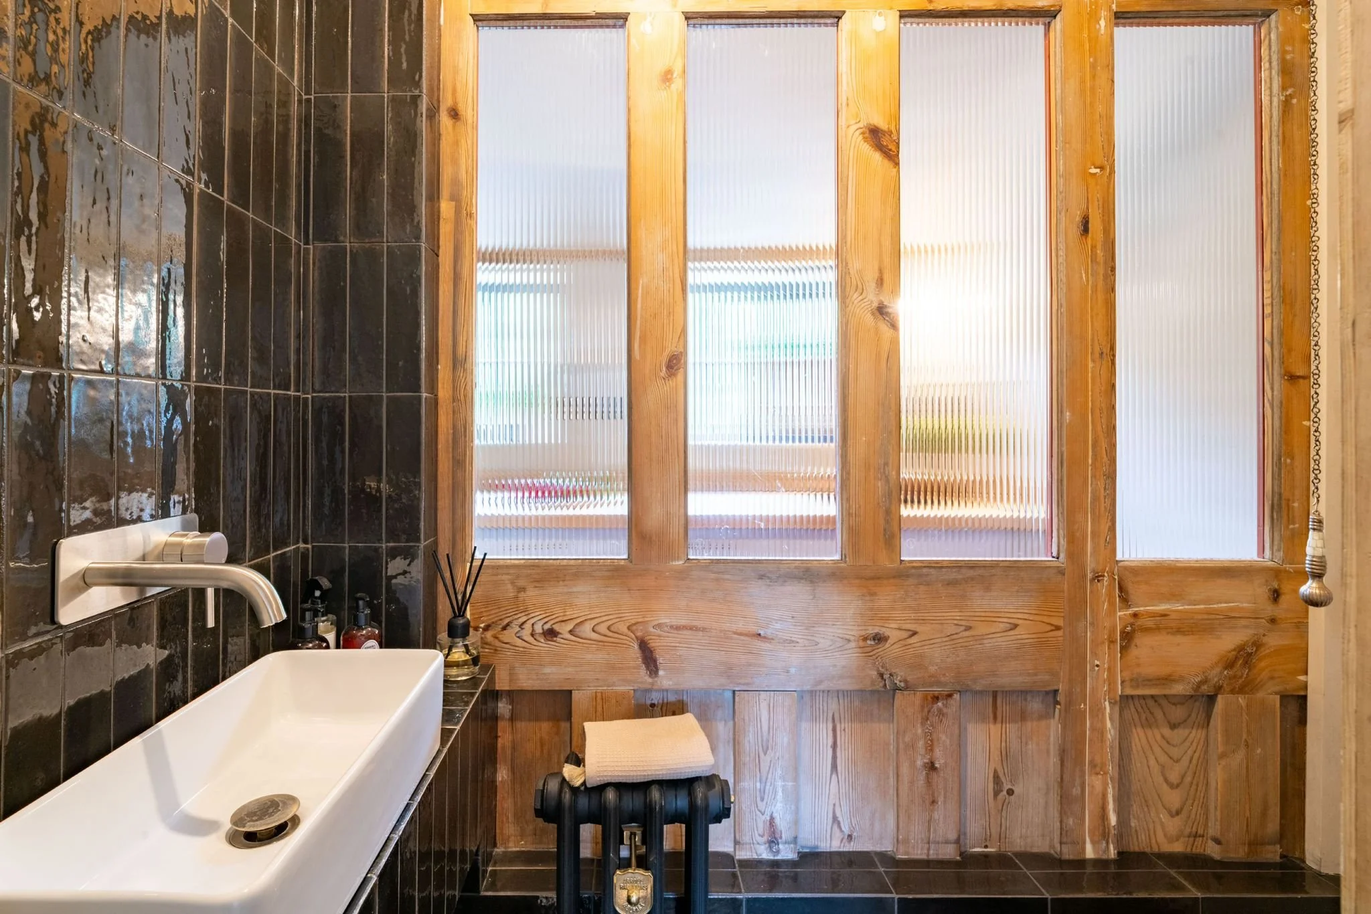
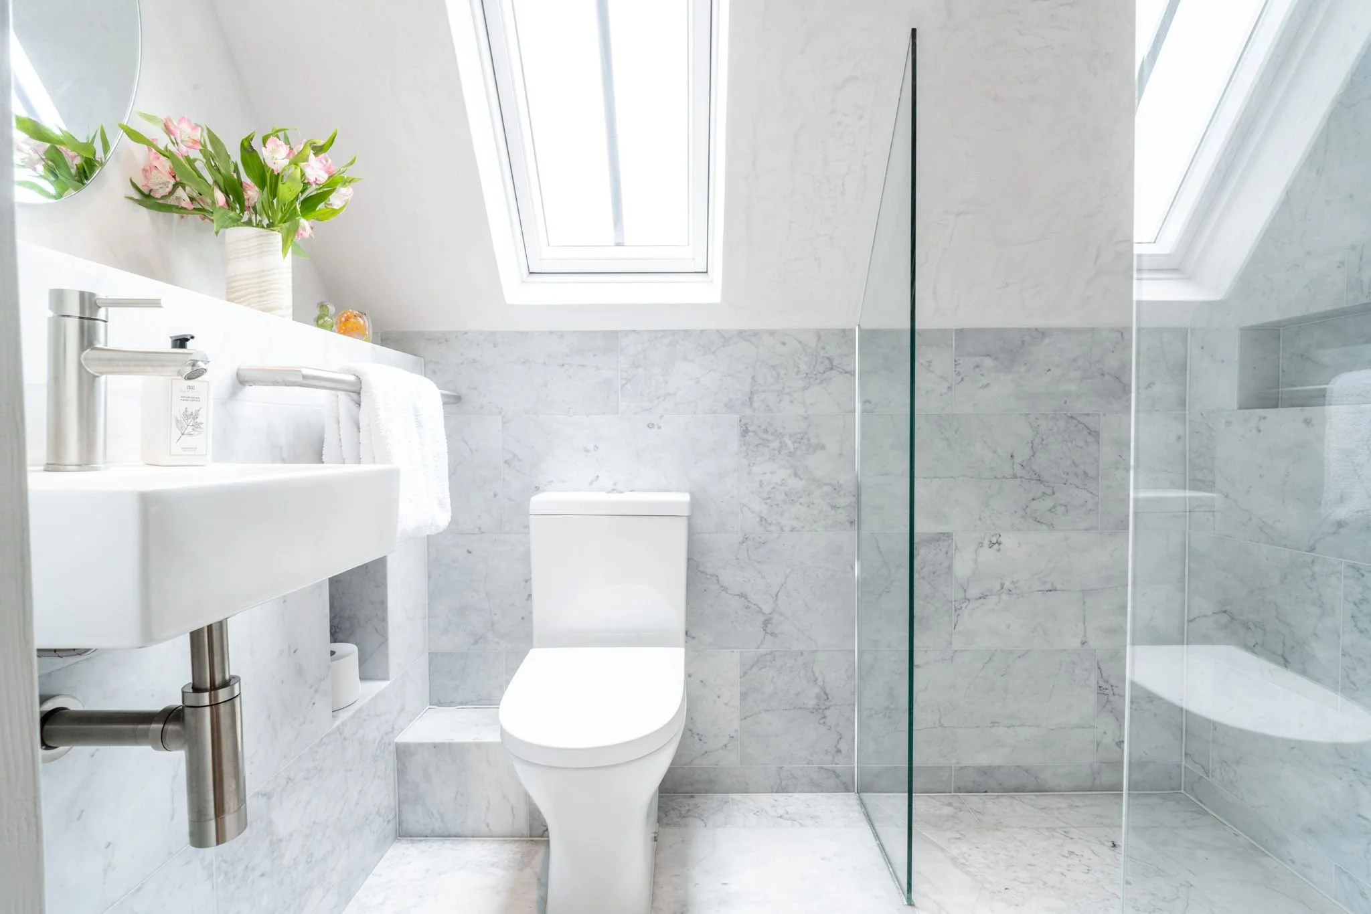
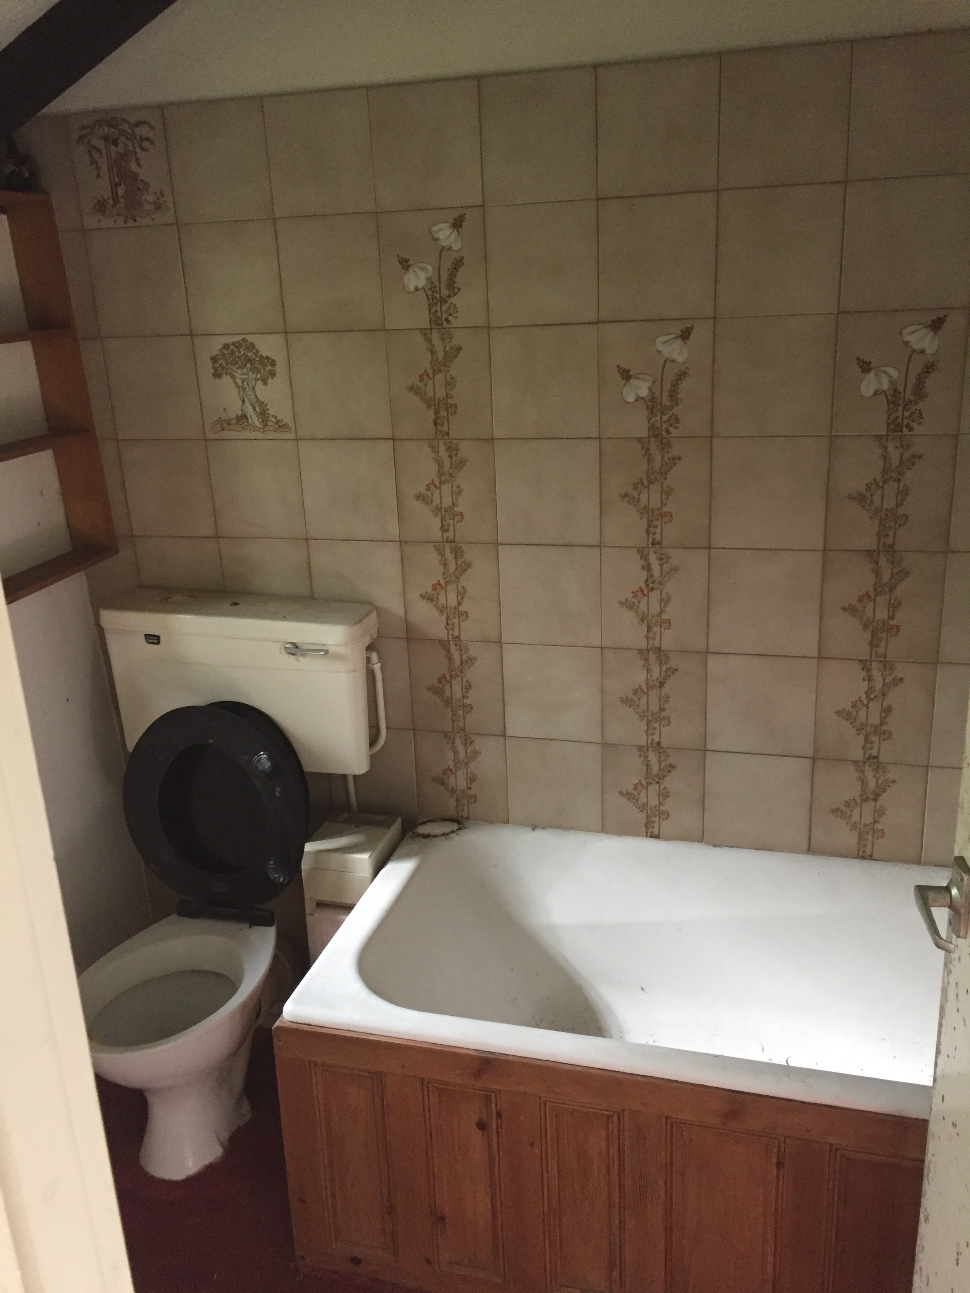
Luxury bathrooms
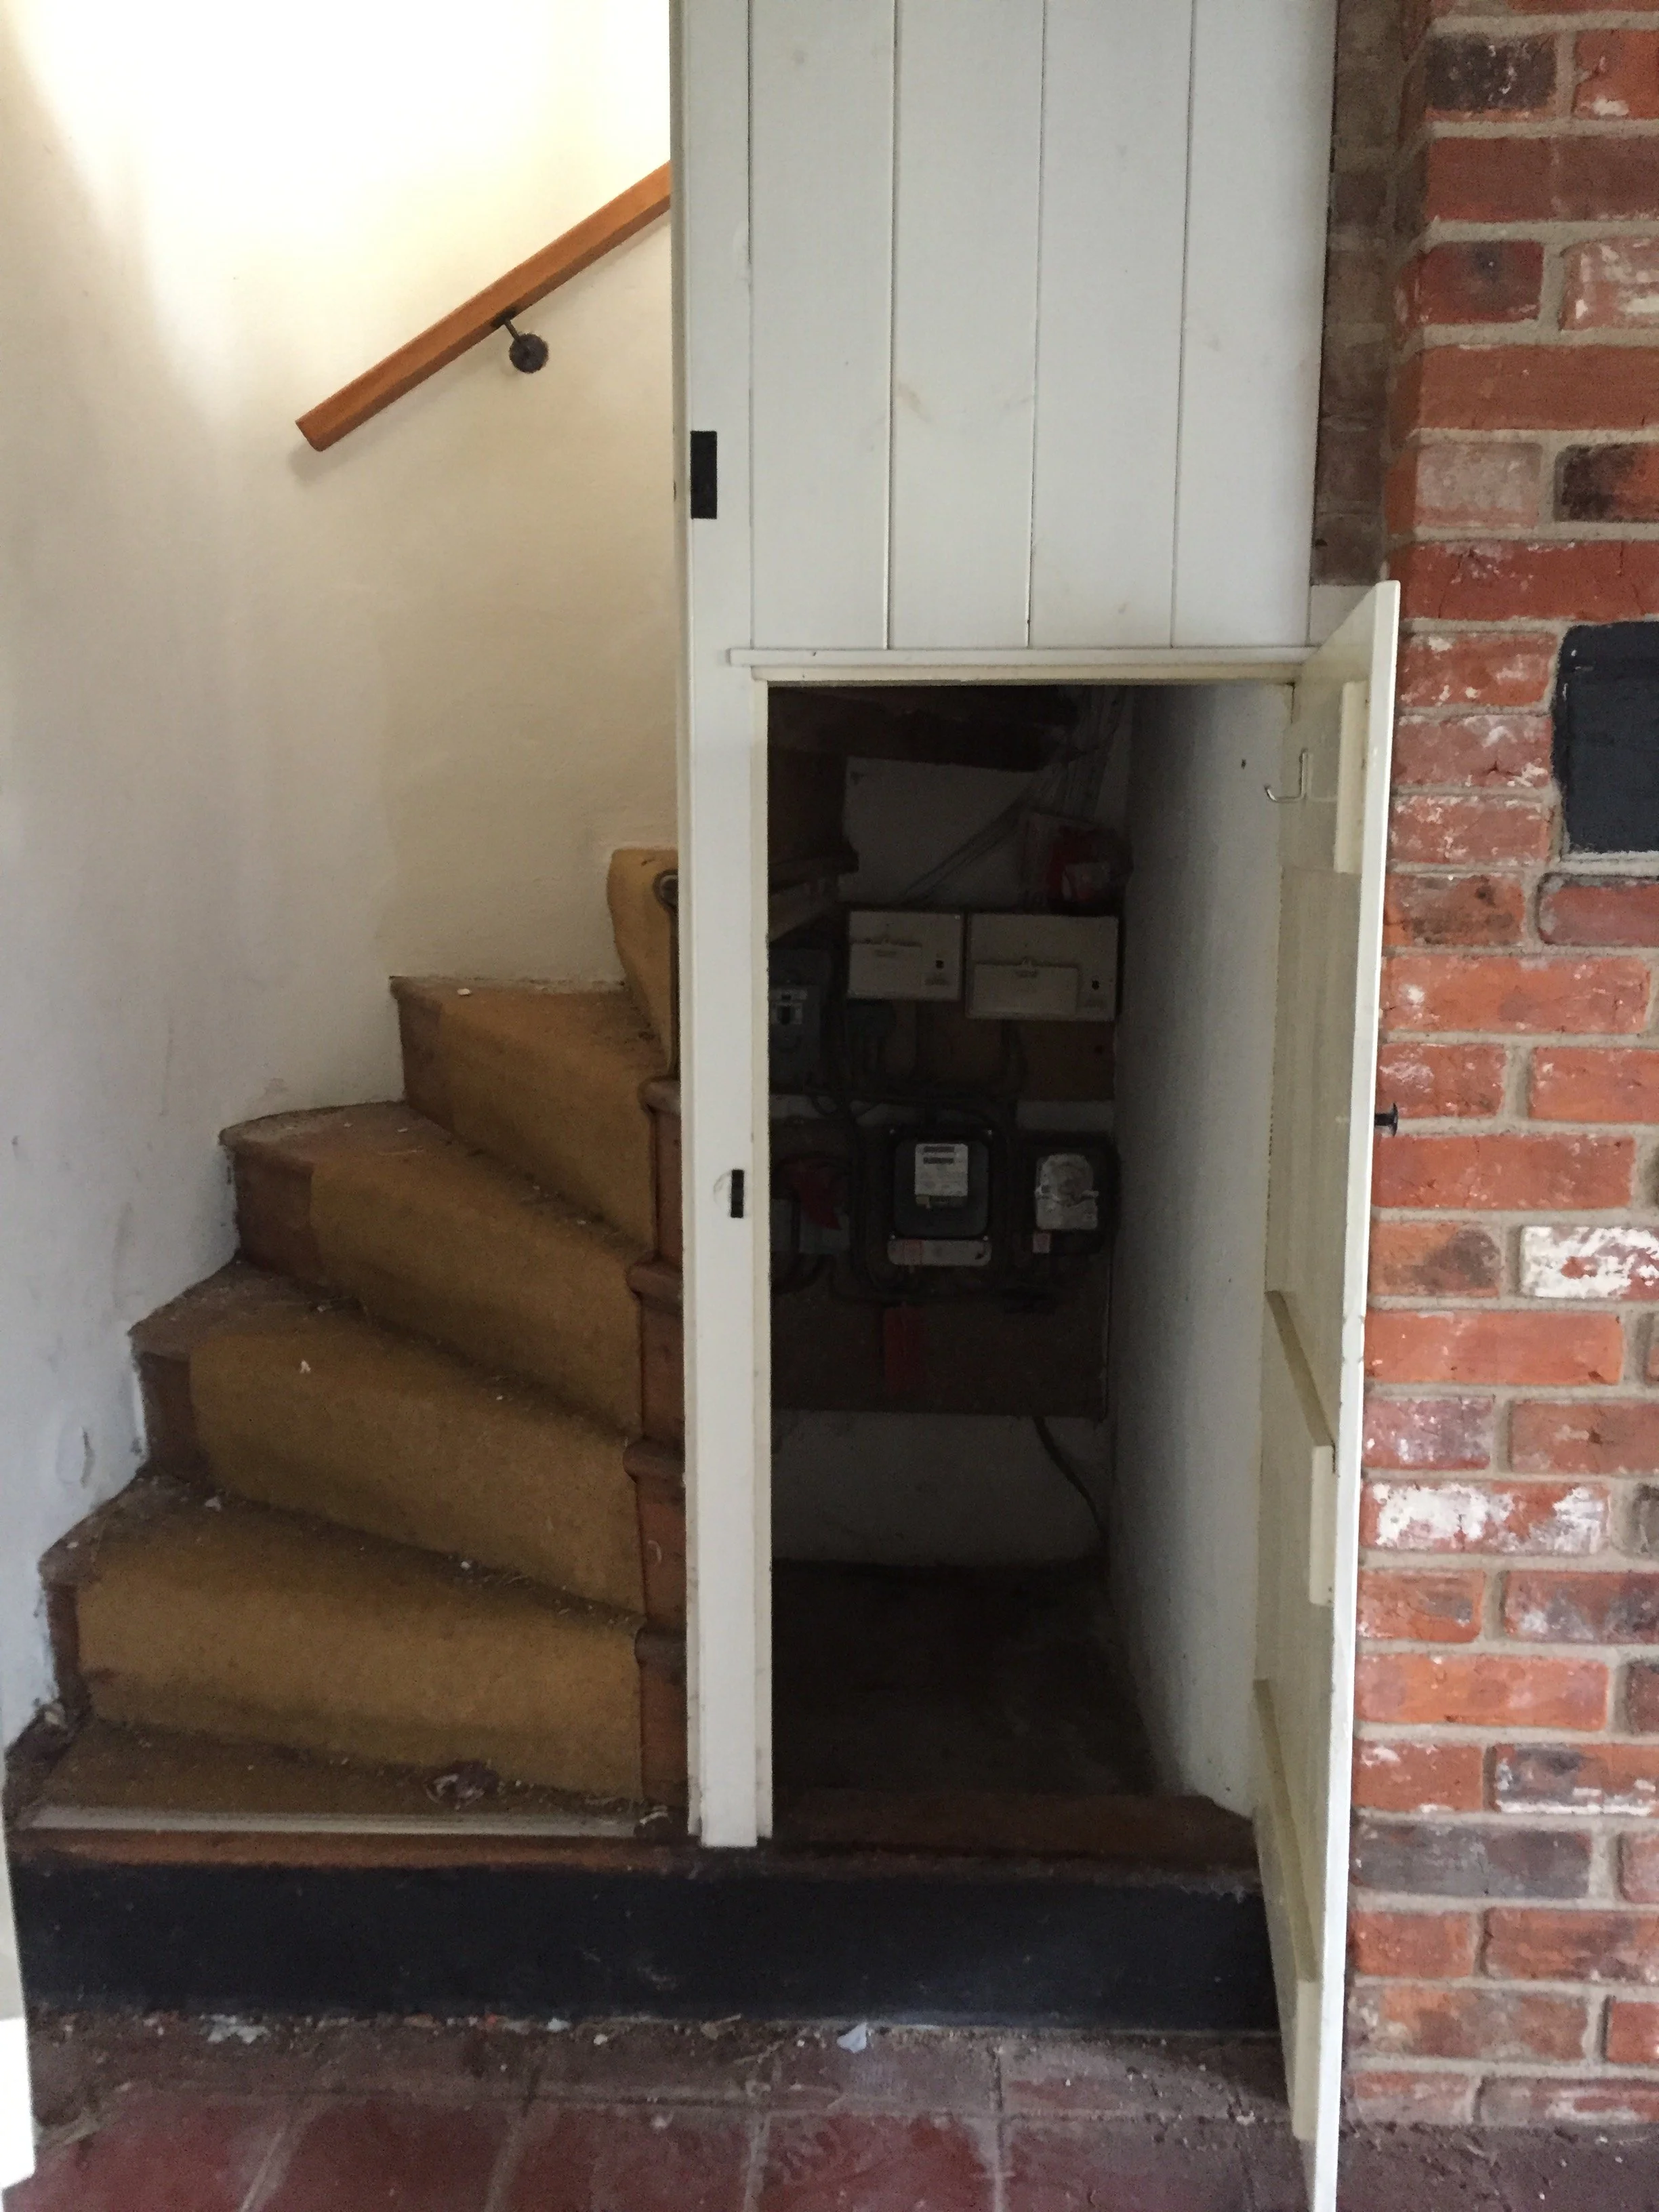
Electrical & plumbing upgrades
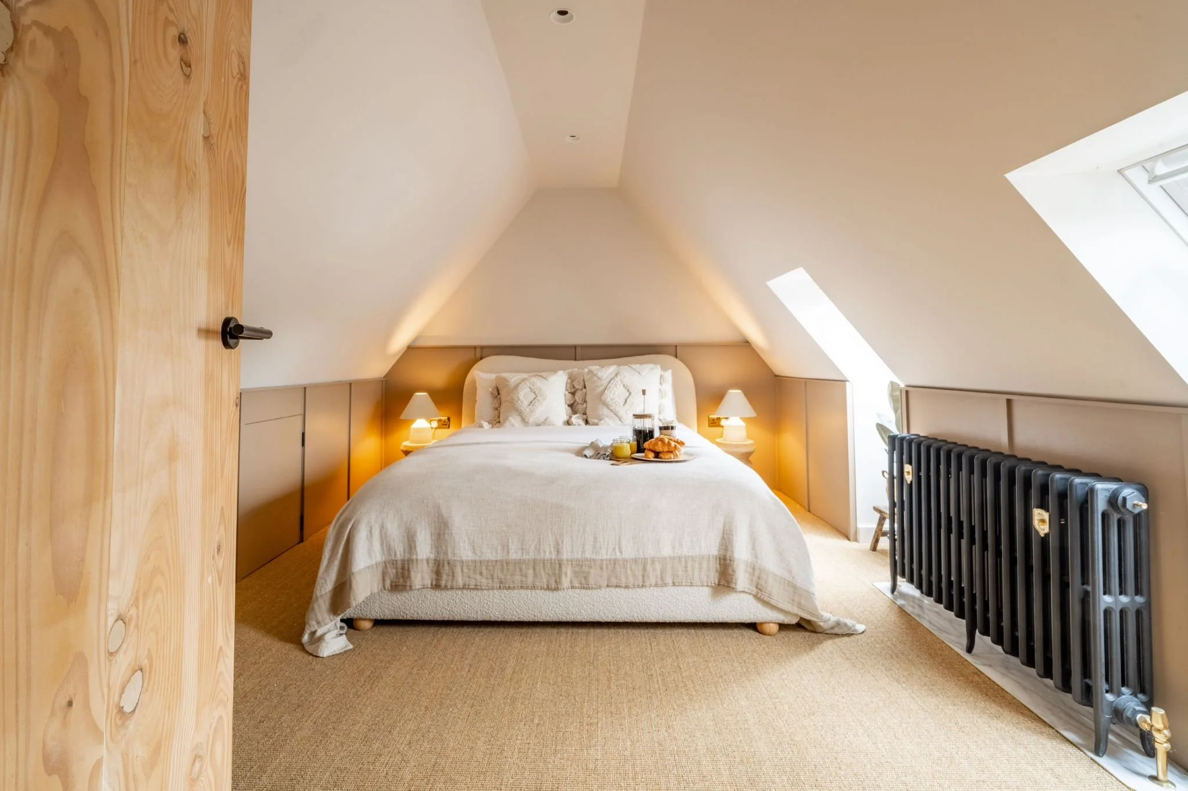
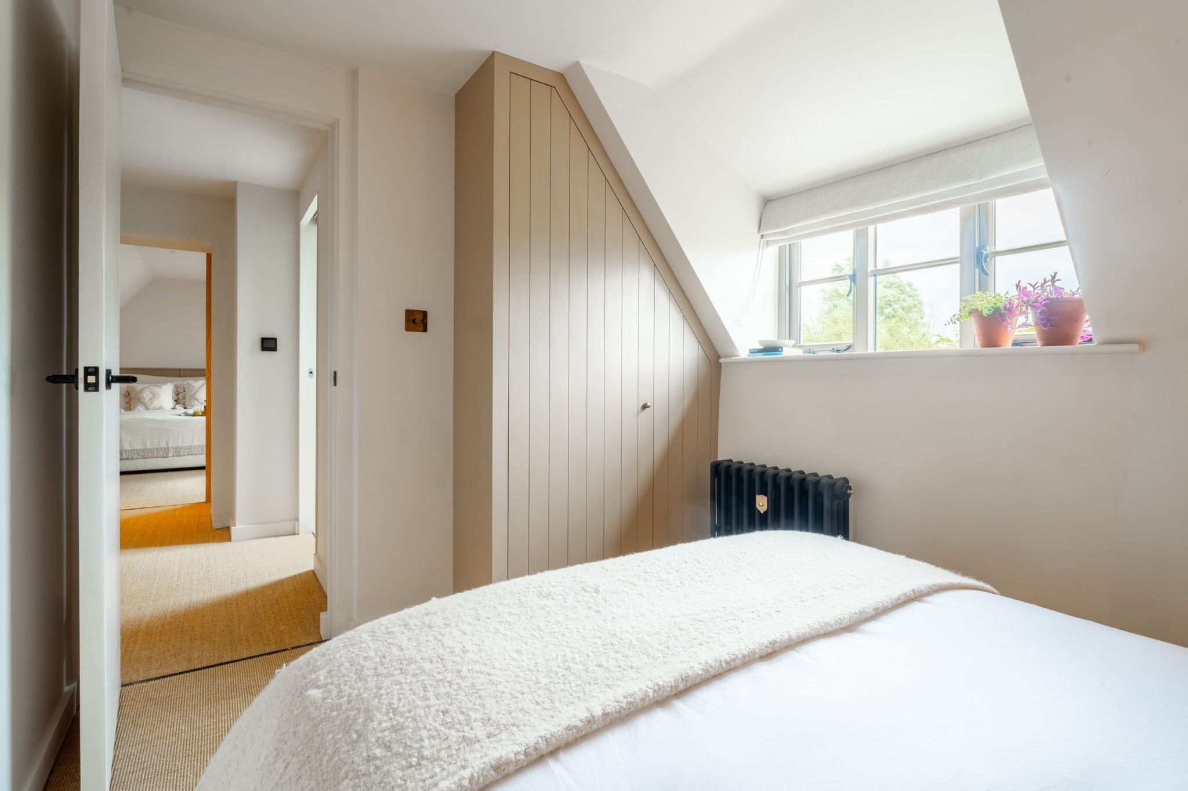
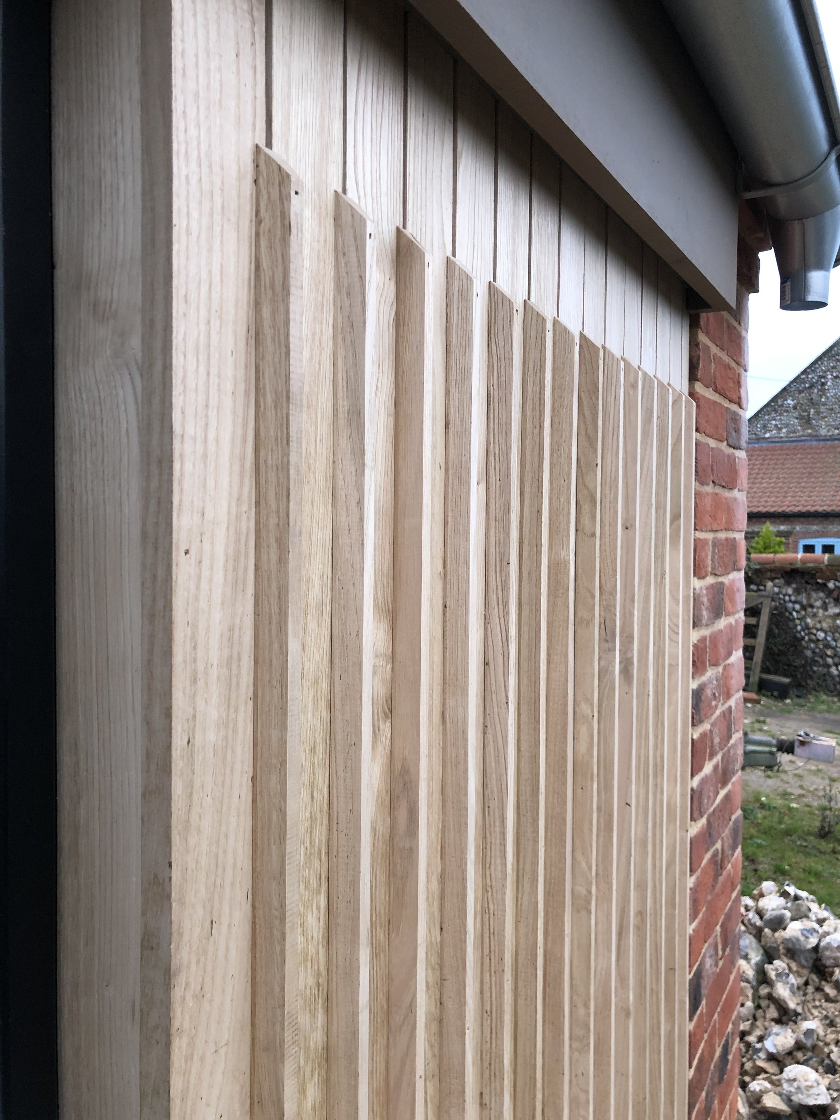
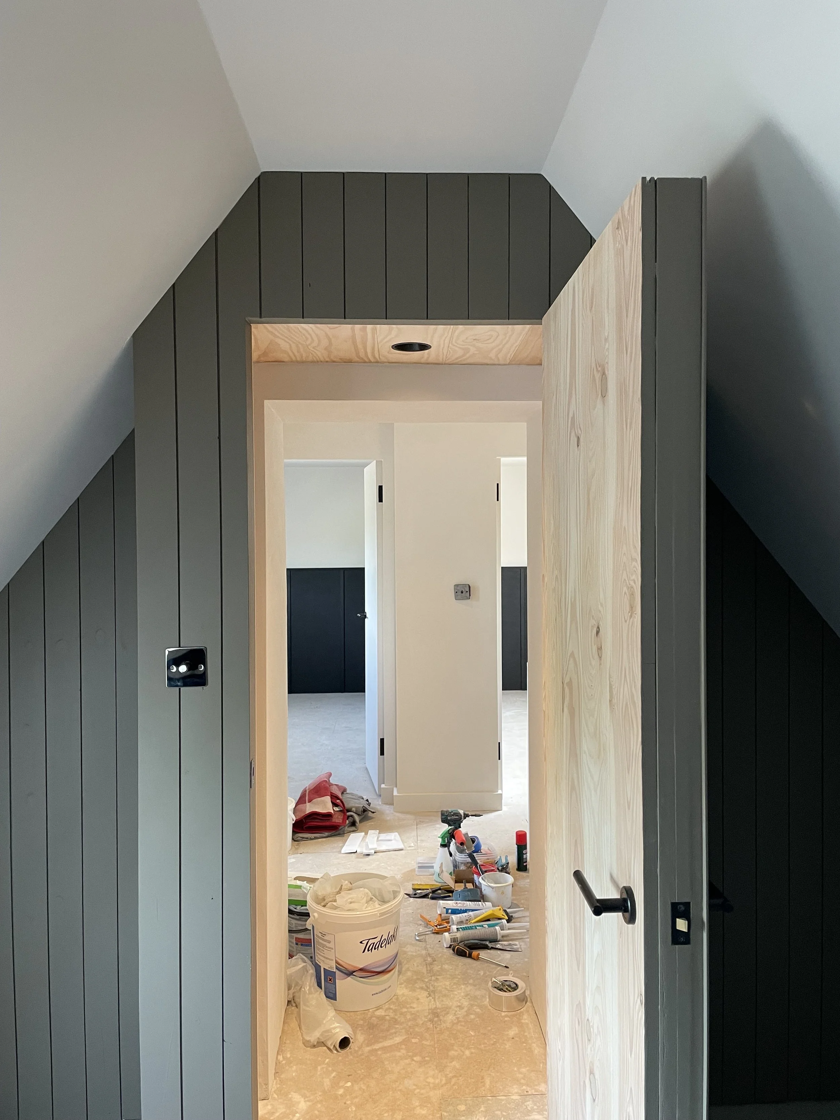
Bespoke joinery
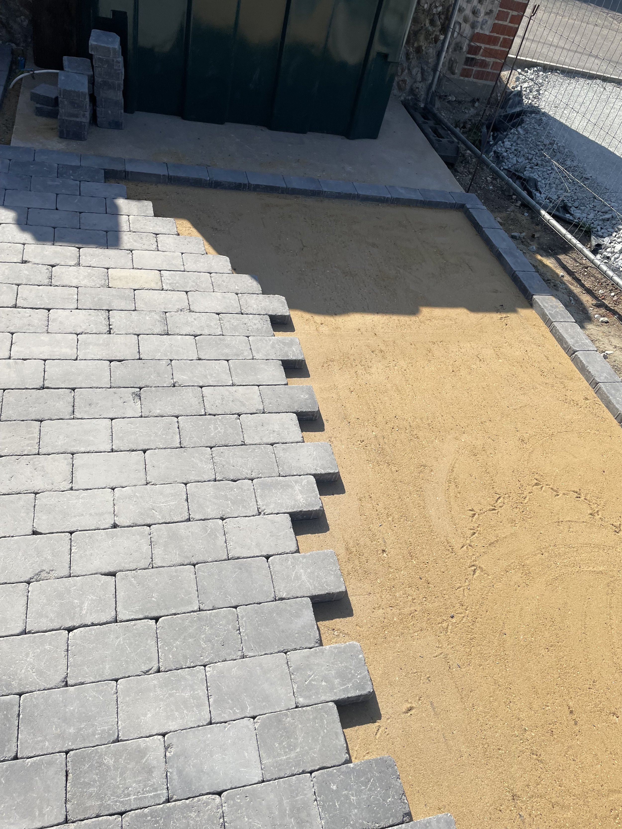
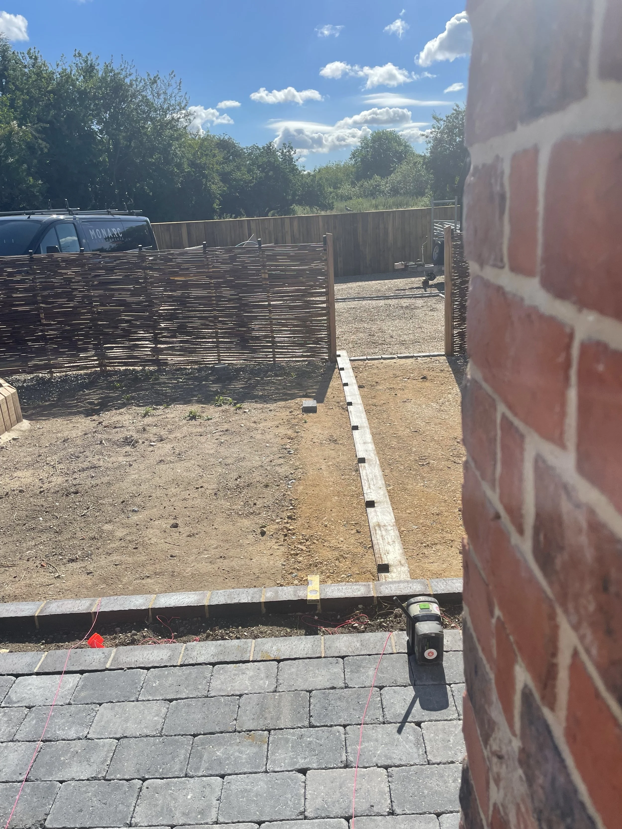
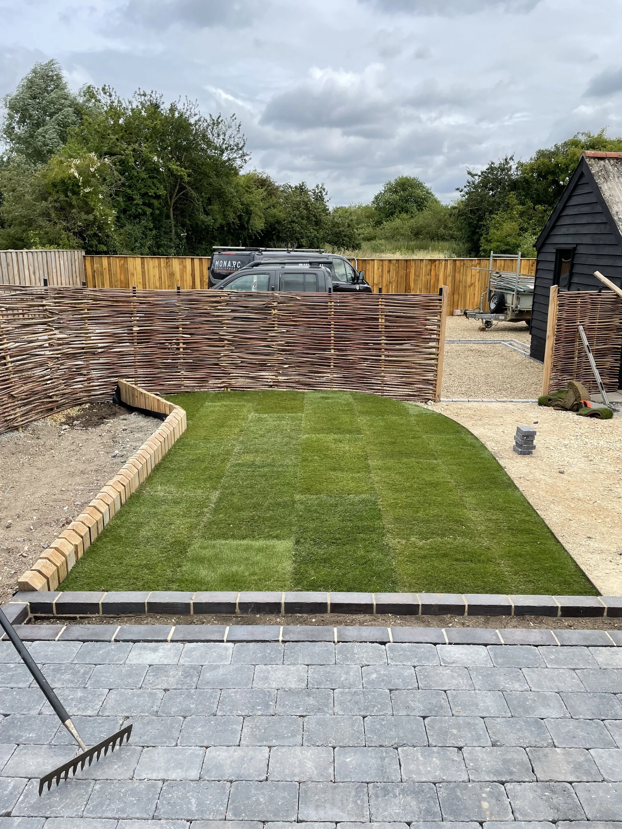
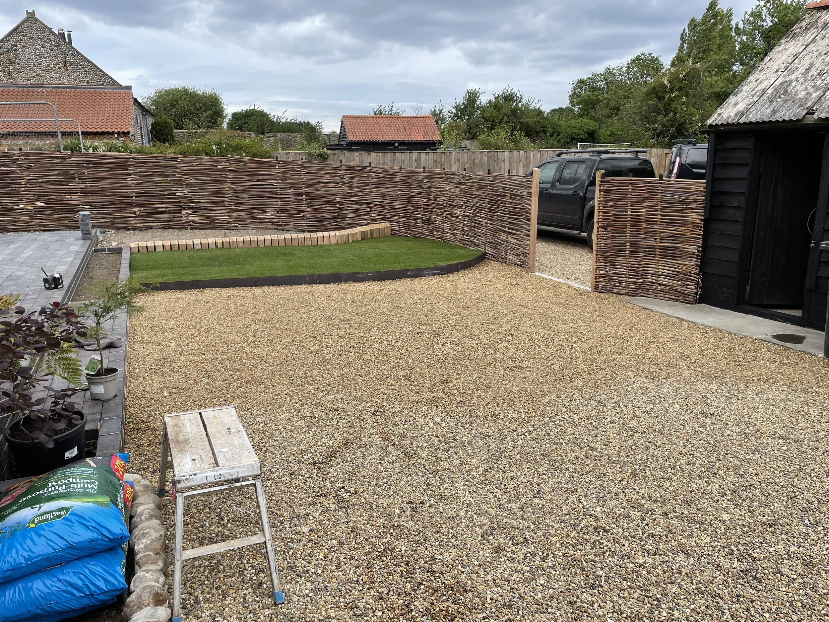
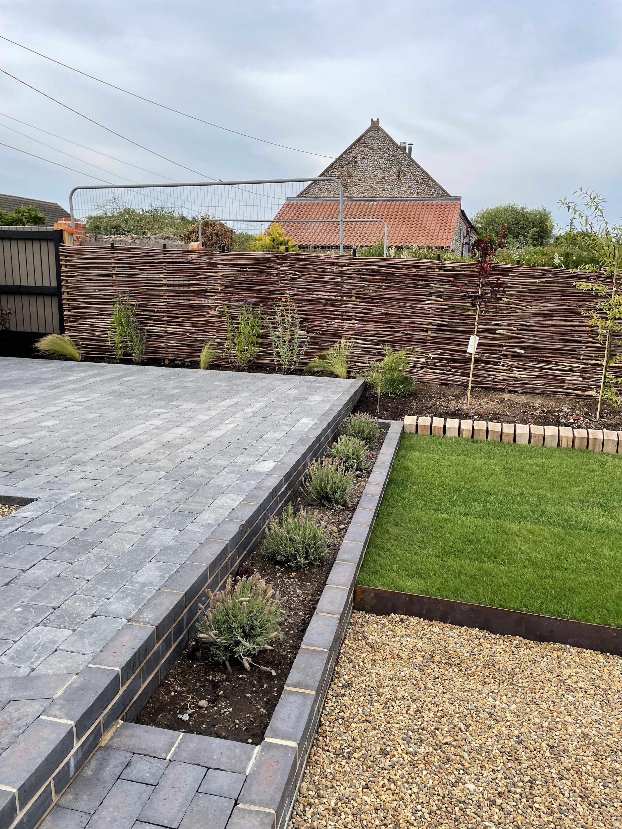
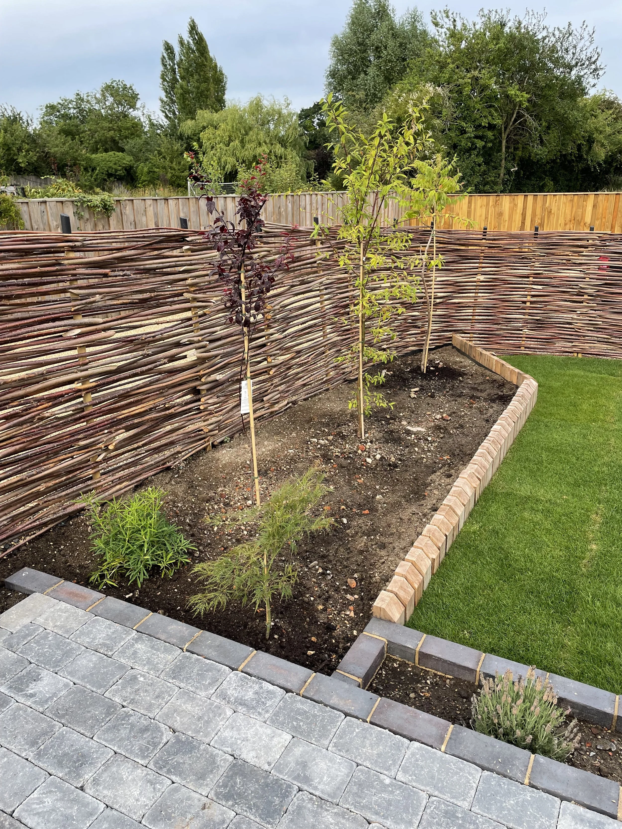
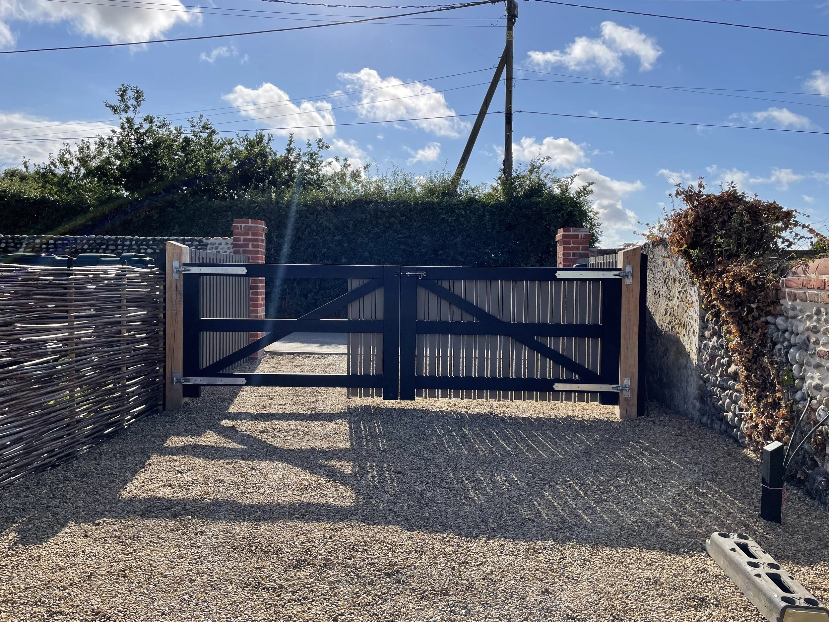
Landscaping & external works
Patios & garden design
MONARC HOUSE
Complete Renovation + Extension
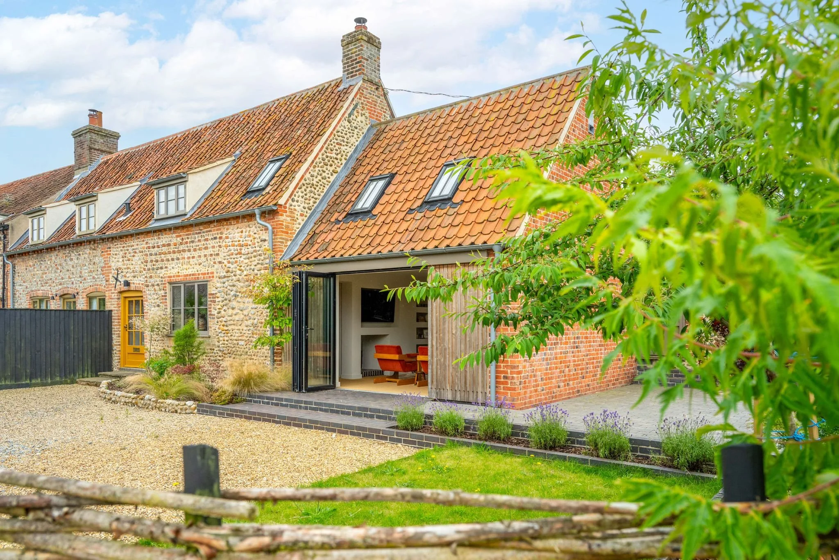
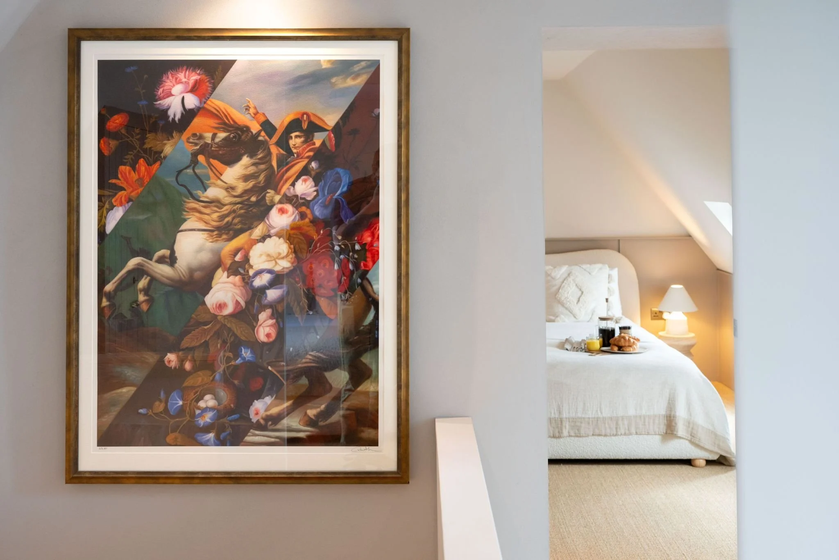
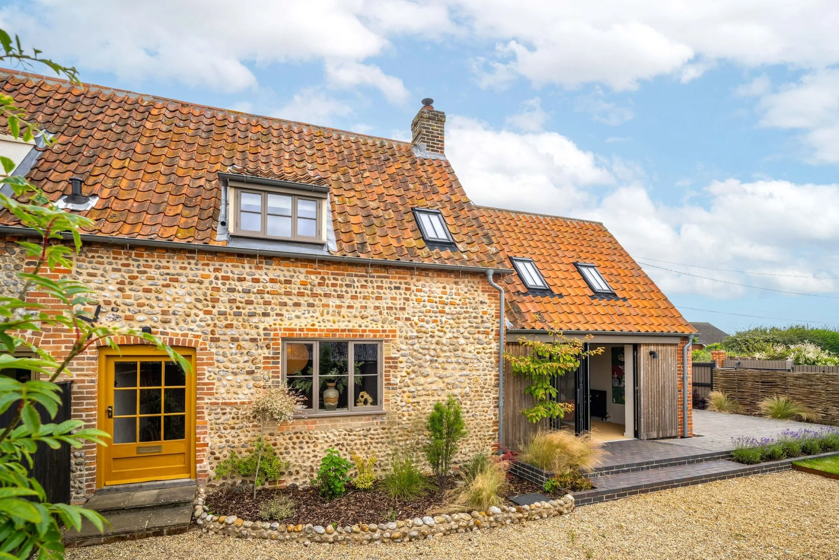
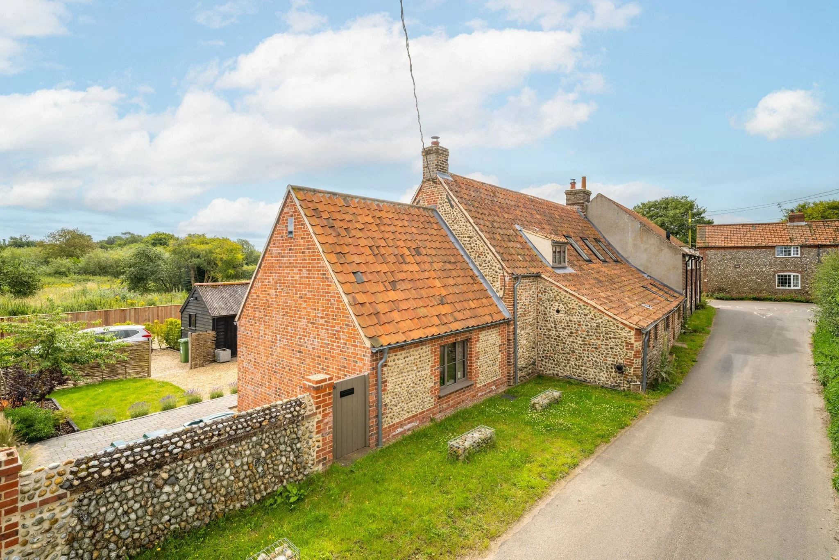
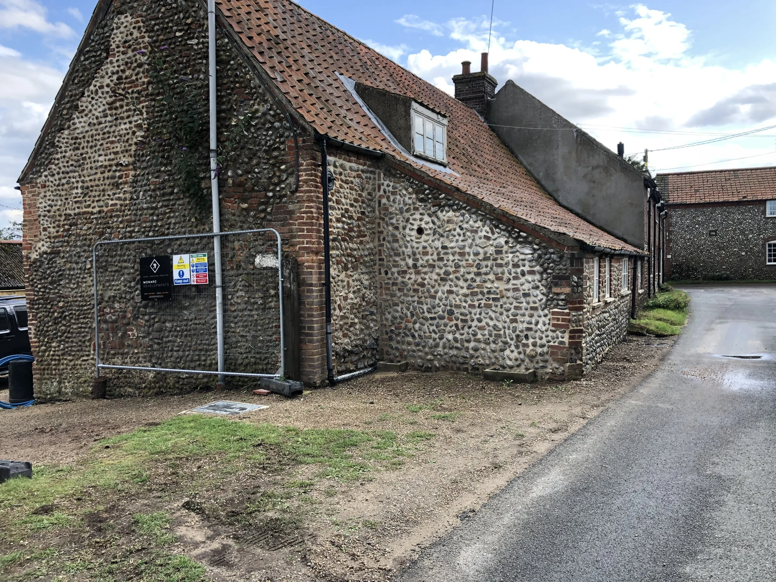
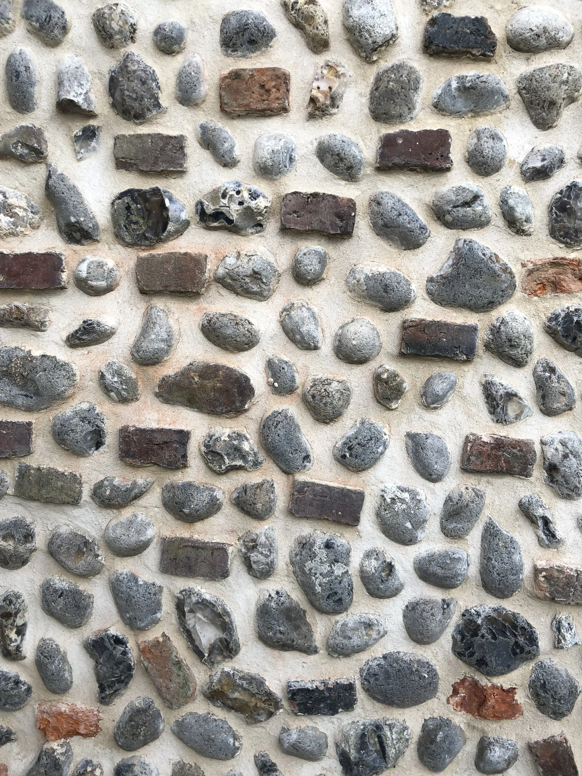
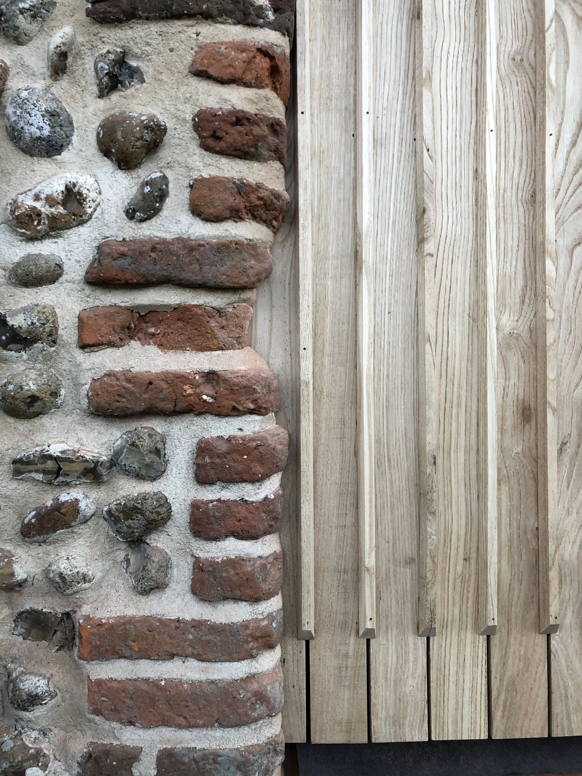
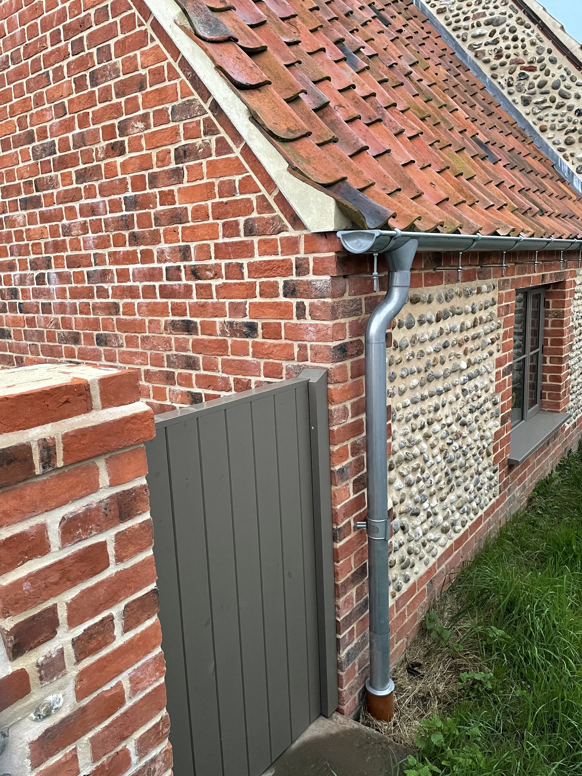
Monarc House is the complete renovation and extension of a traditional Norfolk home, reimagined as a contemporary family residence while preserving the character and craftsmanship of the original building.
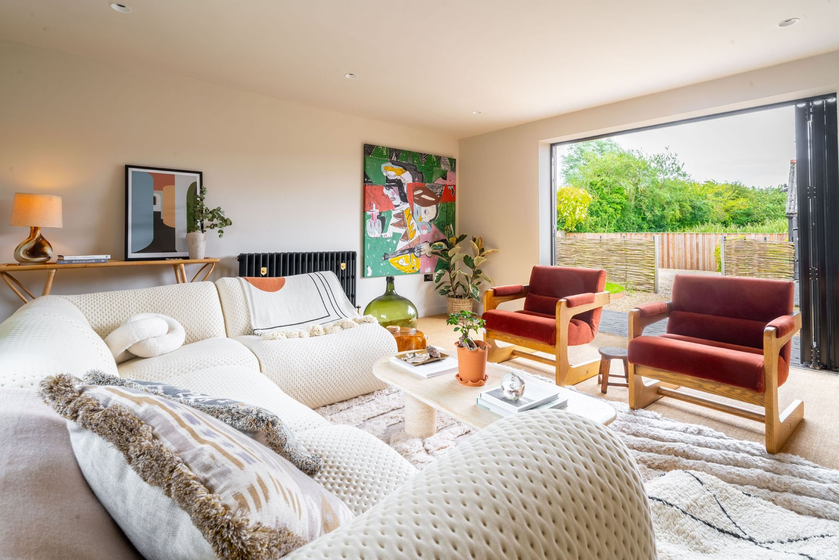
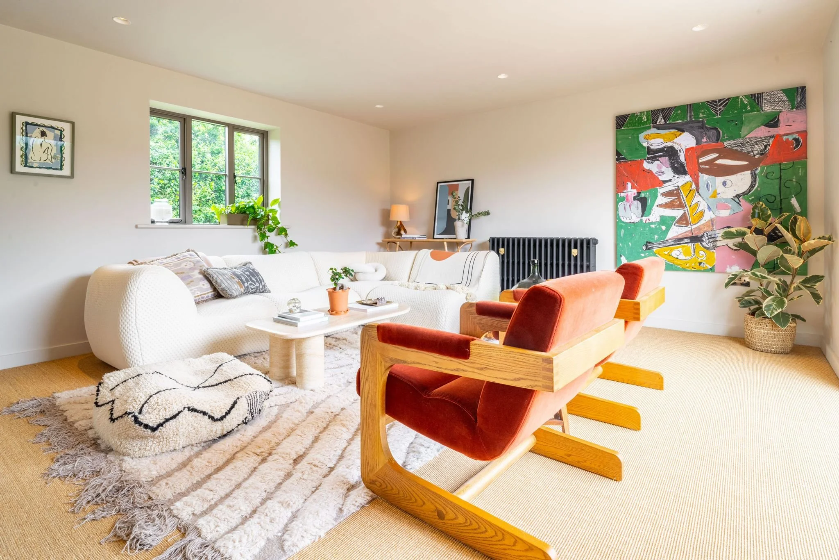
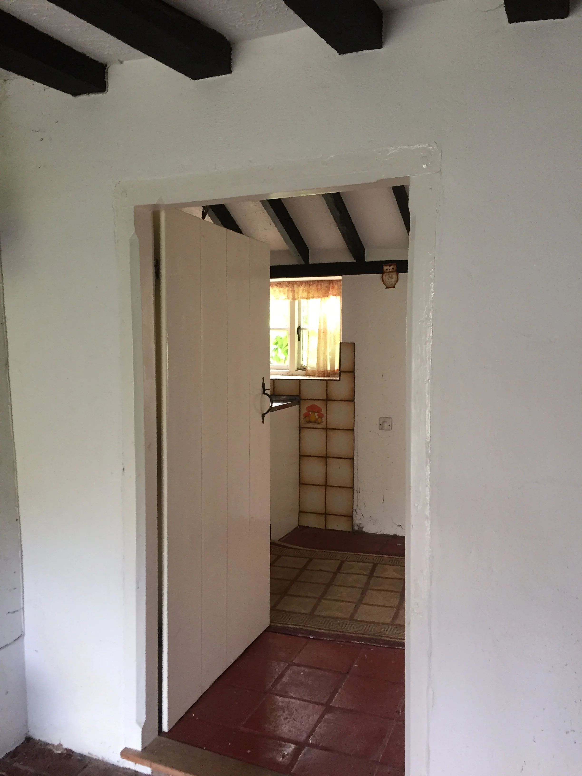
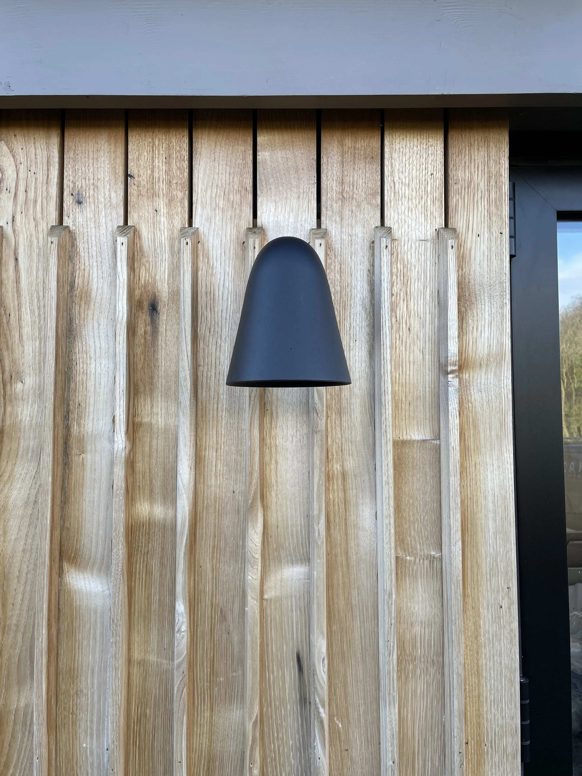
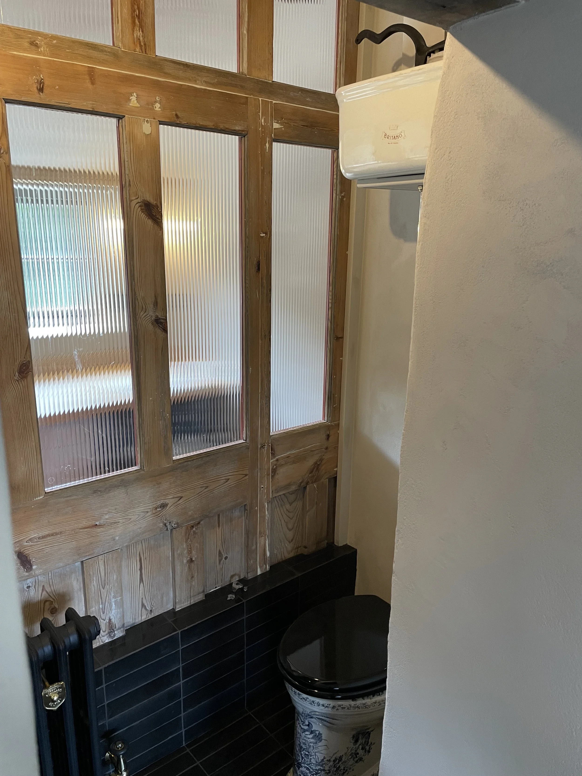
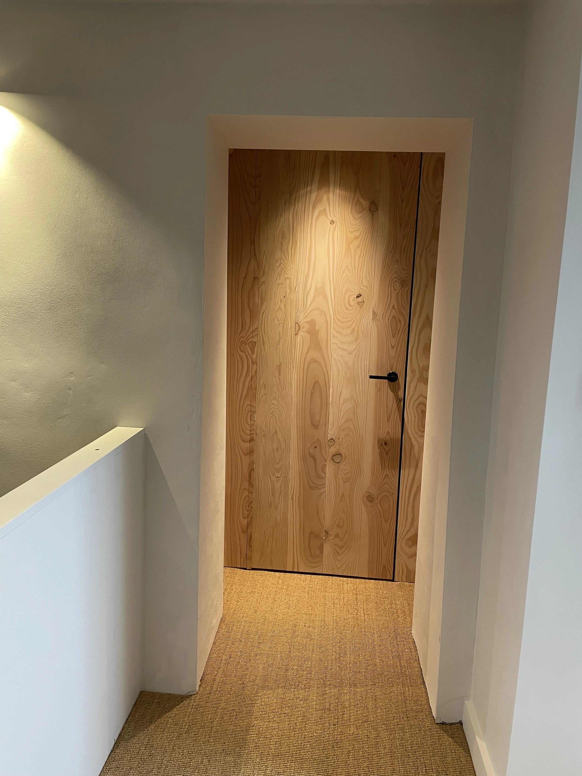
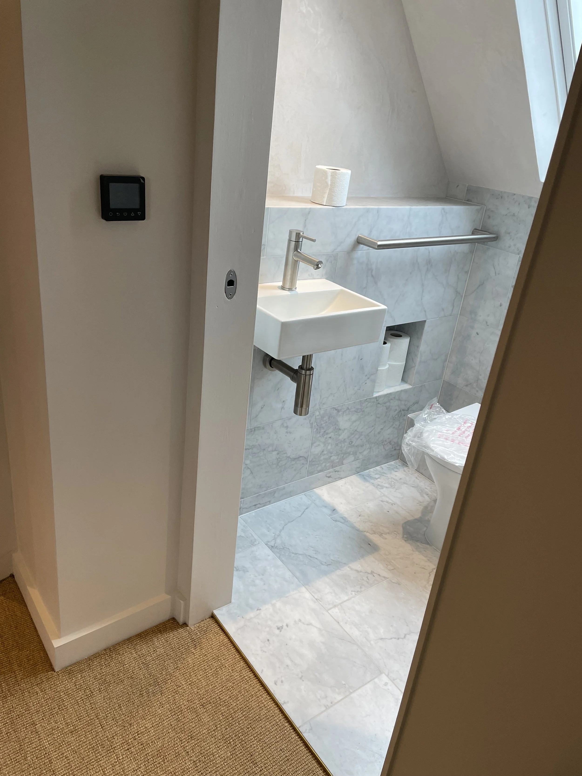
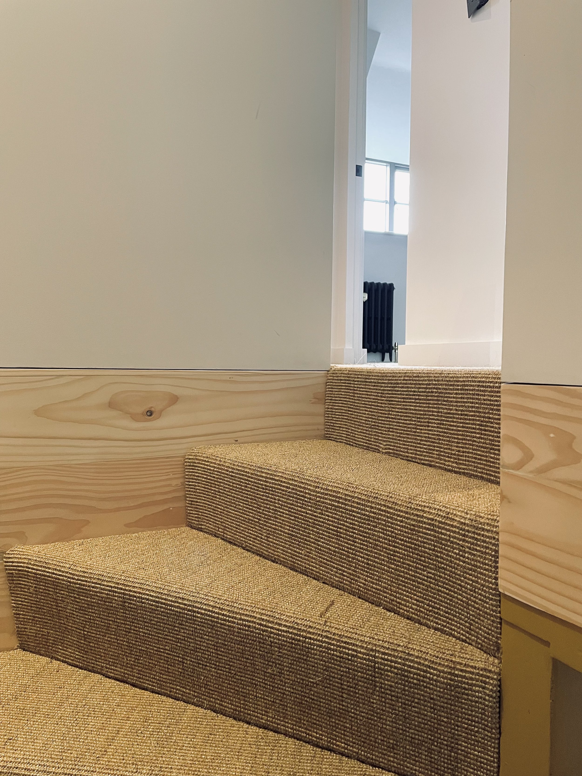
The project included extensive structural alterations, a carefully designed extension and a full internal reconfiguration, creating light-filled living spaces connected by bespoke architectural detailing. Traditional lime plaster was applied throughout, with polished Tadelakt finishes to the principal bathroom, while handcrafted joinery, a bespoke kitchen and luxury bathrooms reflect the level of craftsmanship carried through every room.
Externally, the property was transformed with extensive landscaping, terraces and planting, creating a seamless connection between the home and its gardens.
The result is a timeless home that combines traditional building techniques with contemporary design, delivering modern comfort while respecting the building's original character.