PROJECT DETAILS
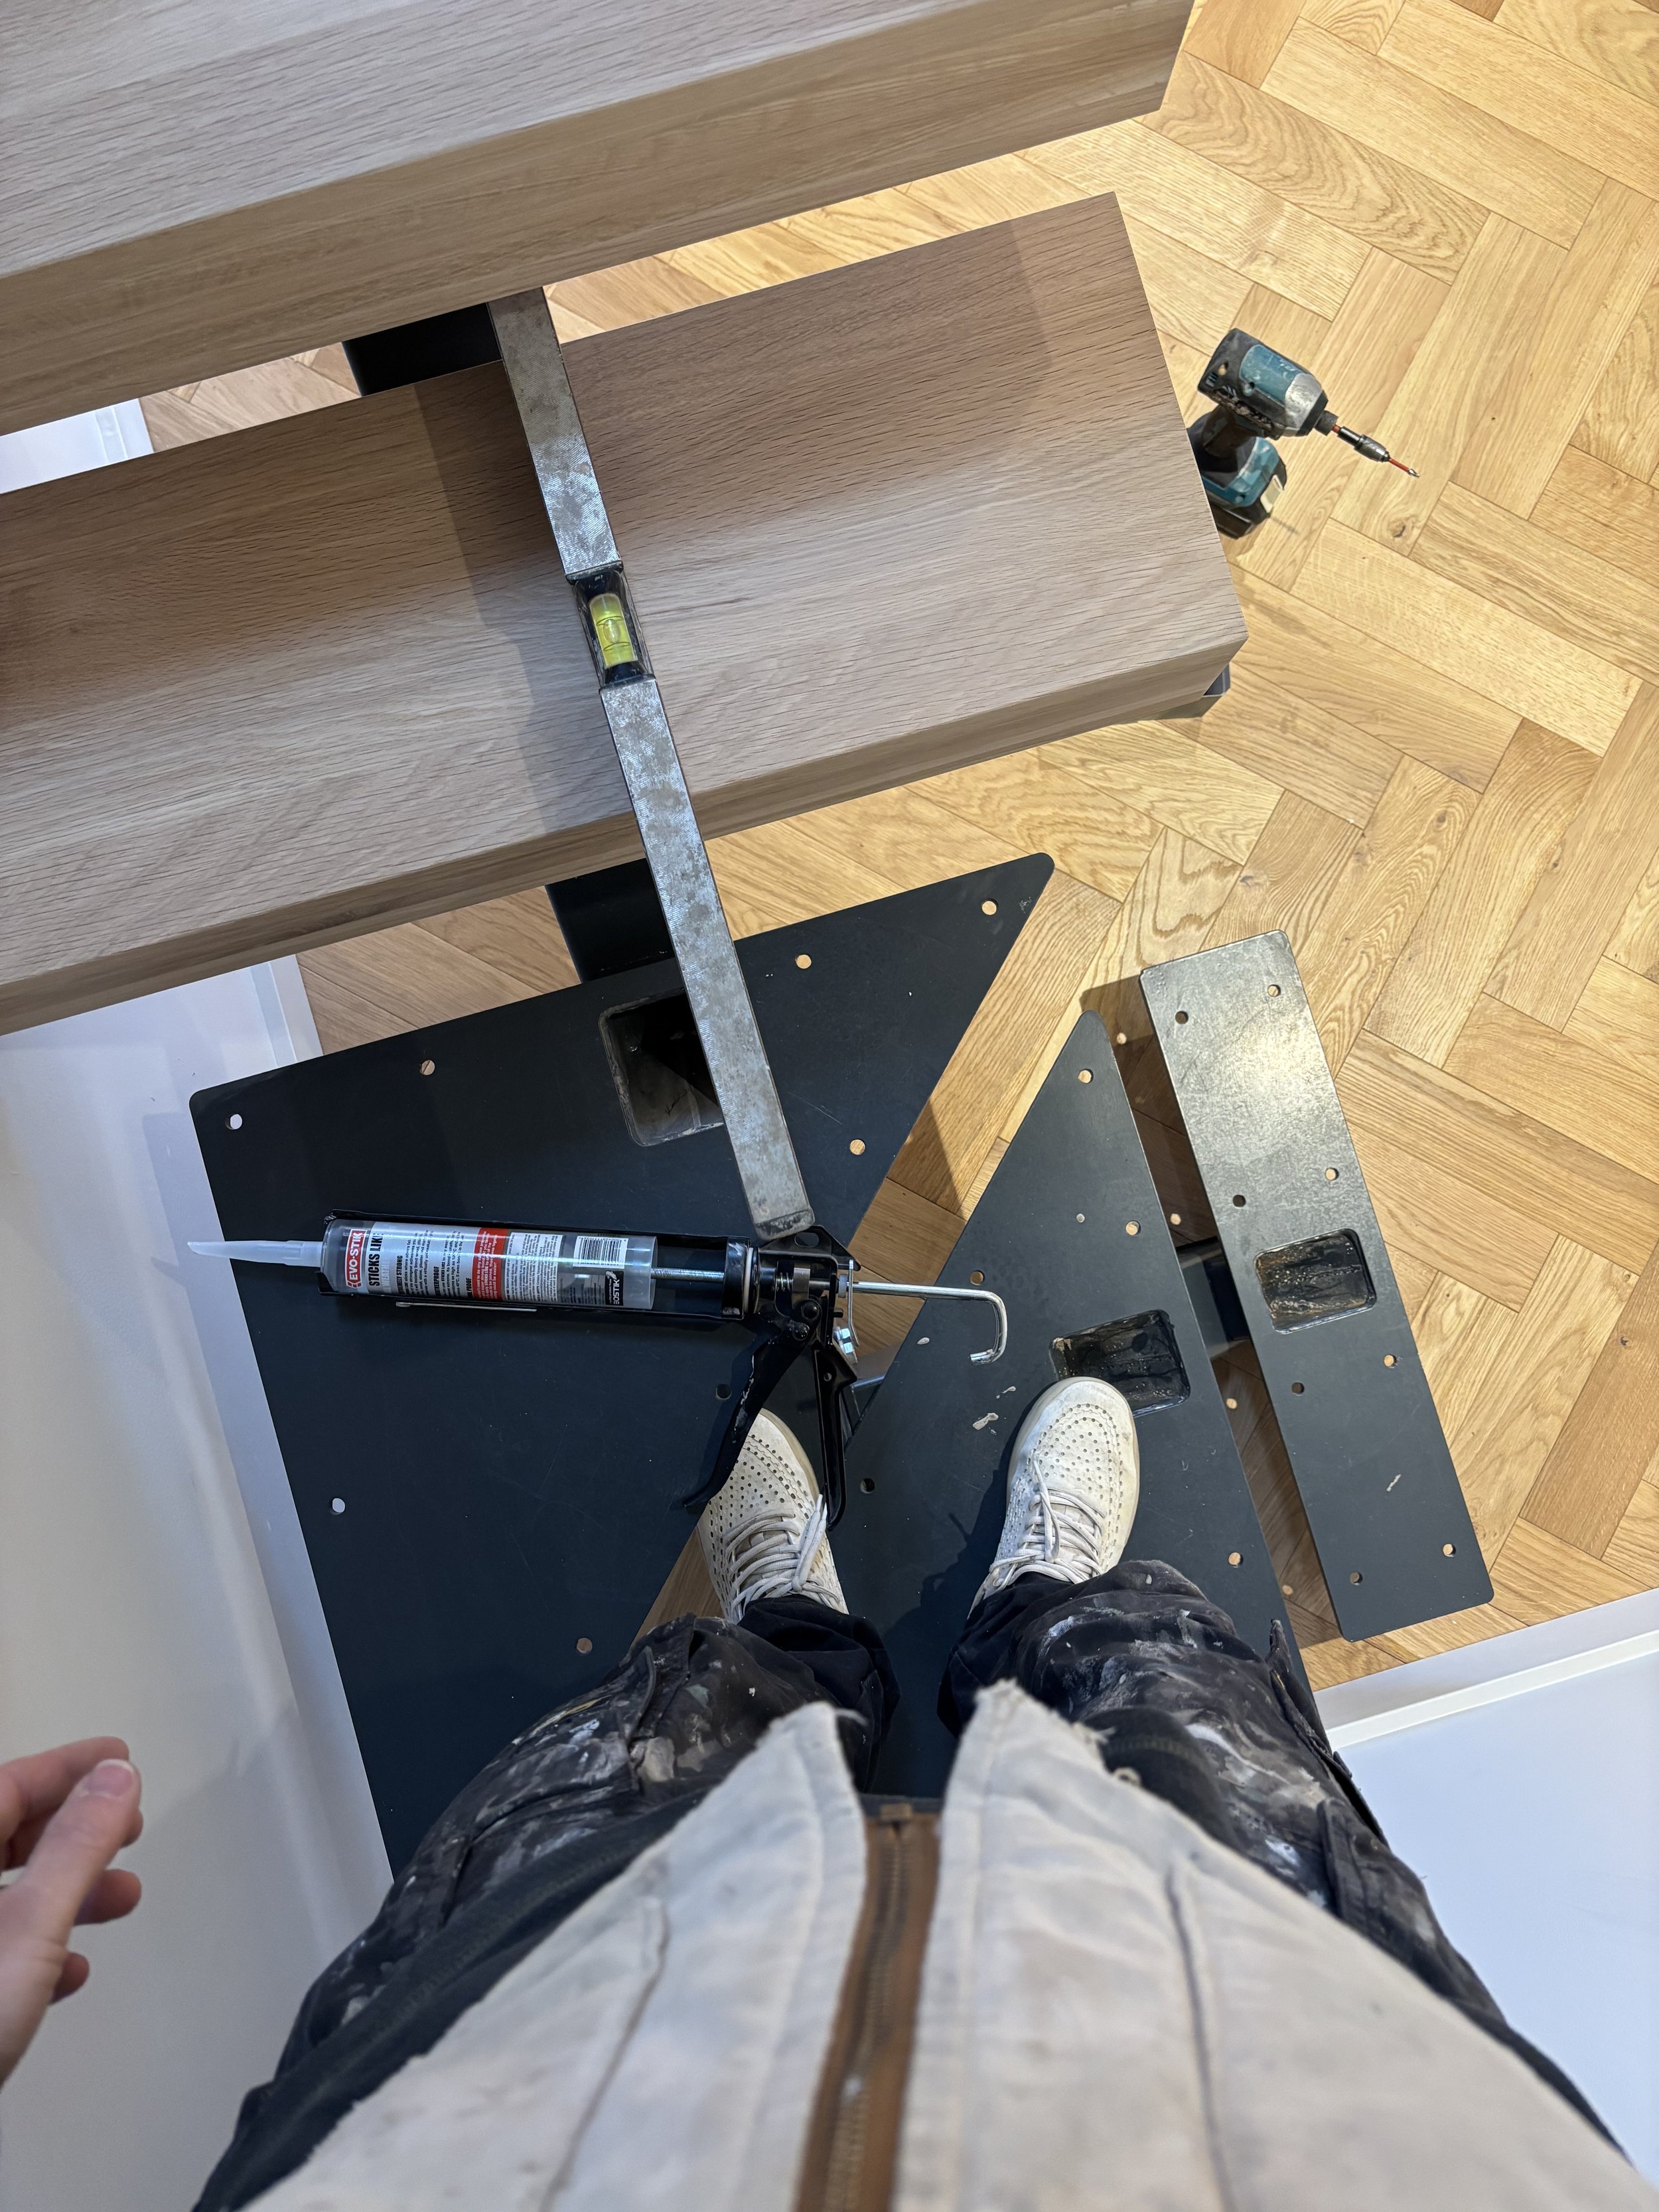
Complete renovation and restoration
Structural alterations
Conservation-led building works
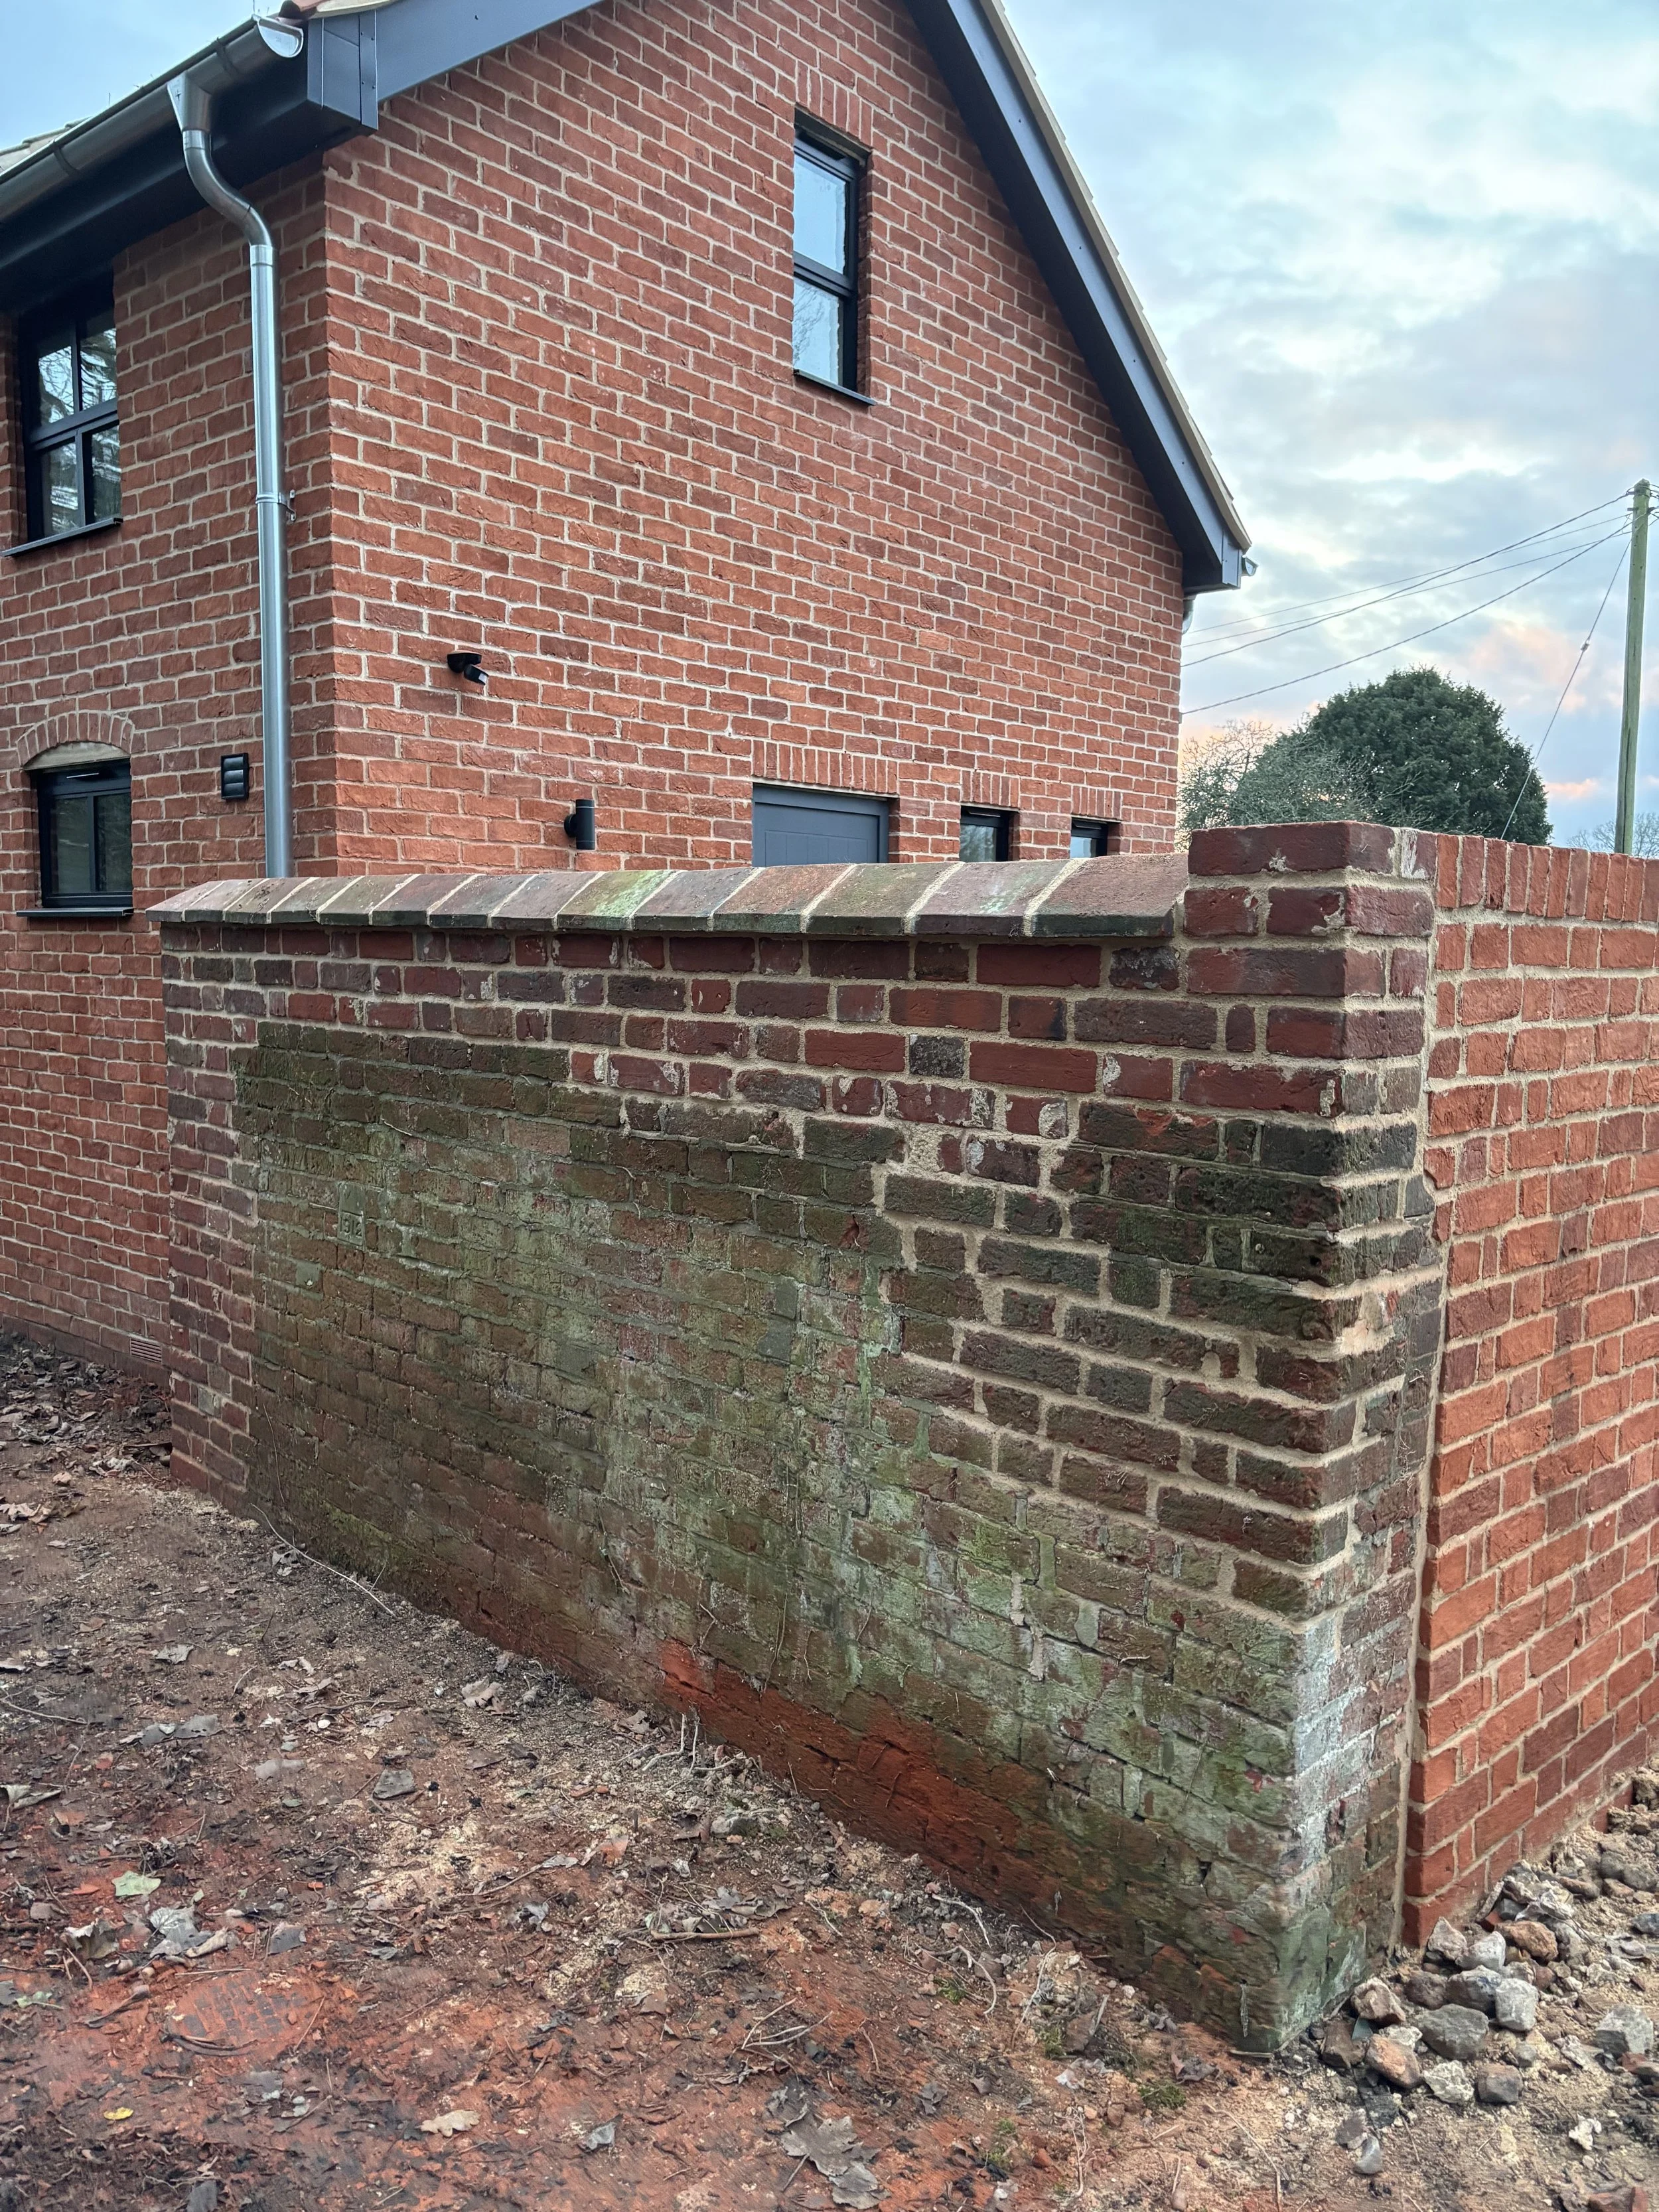
Masonry repairs and repointing
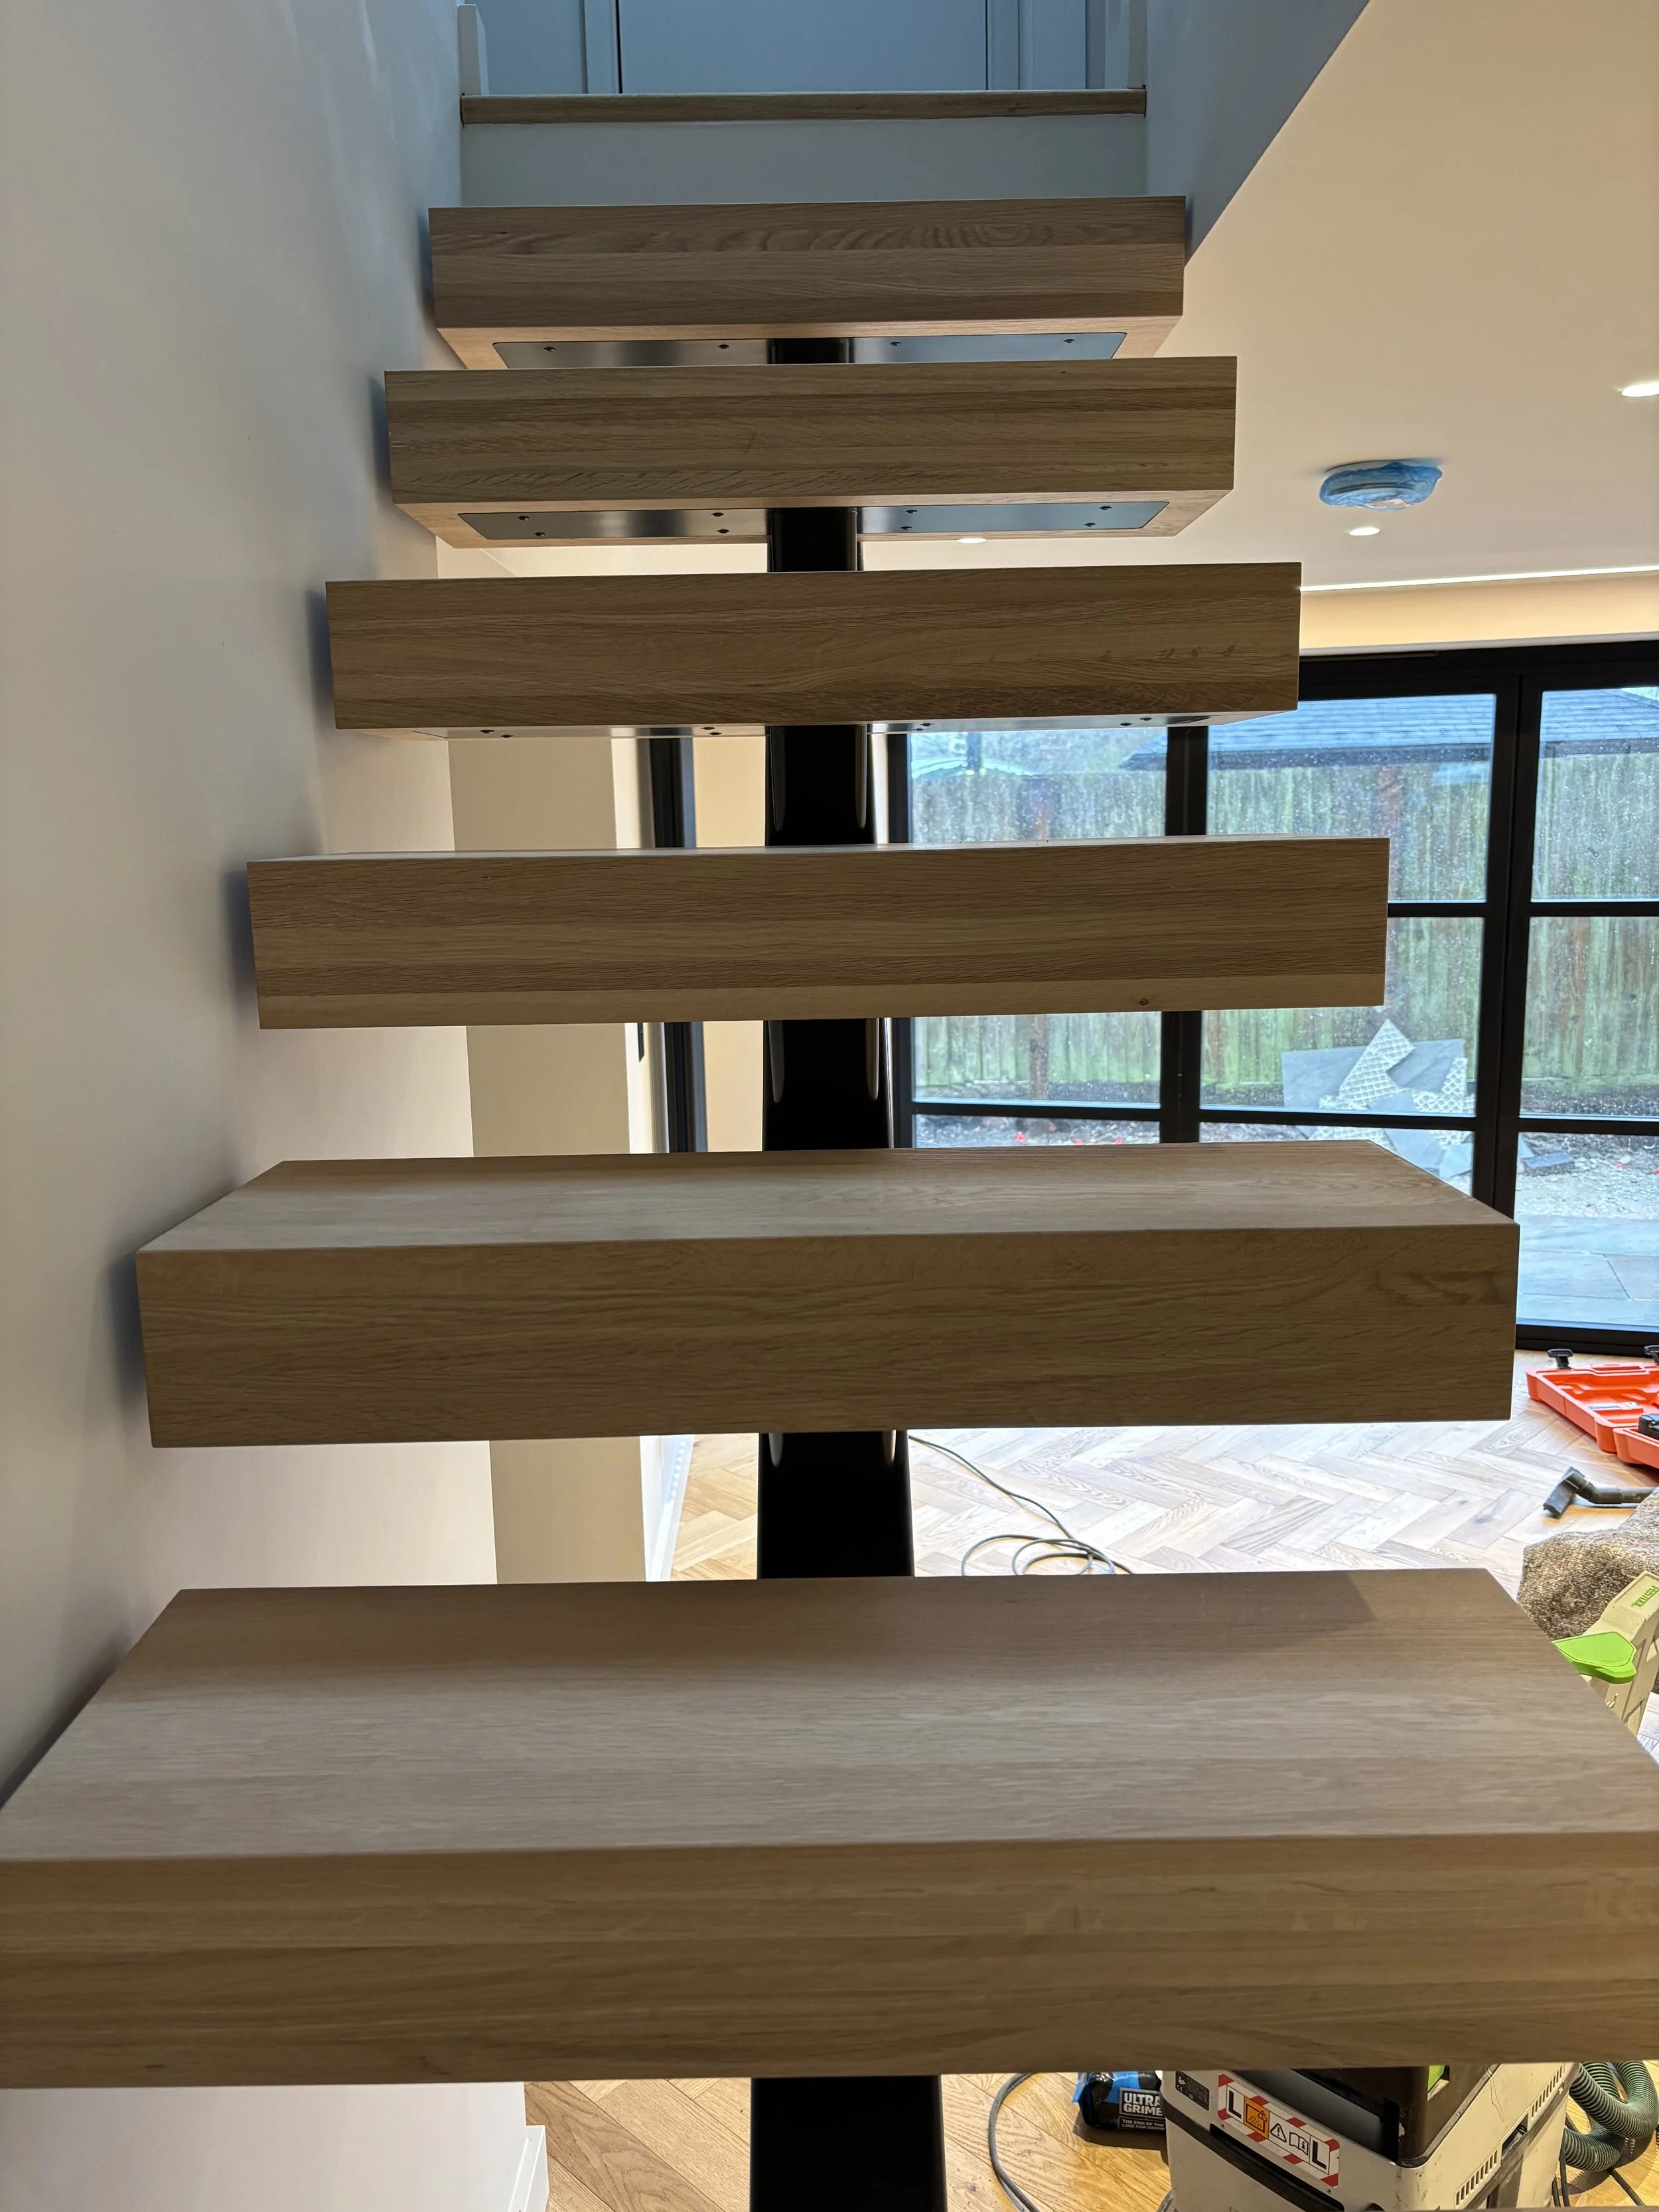
Bespoke joinery
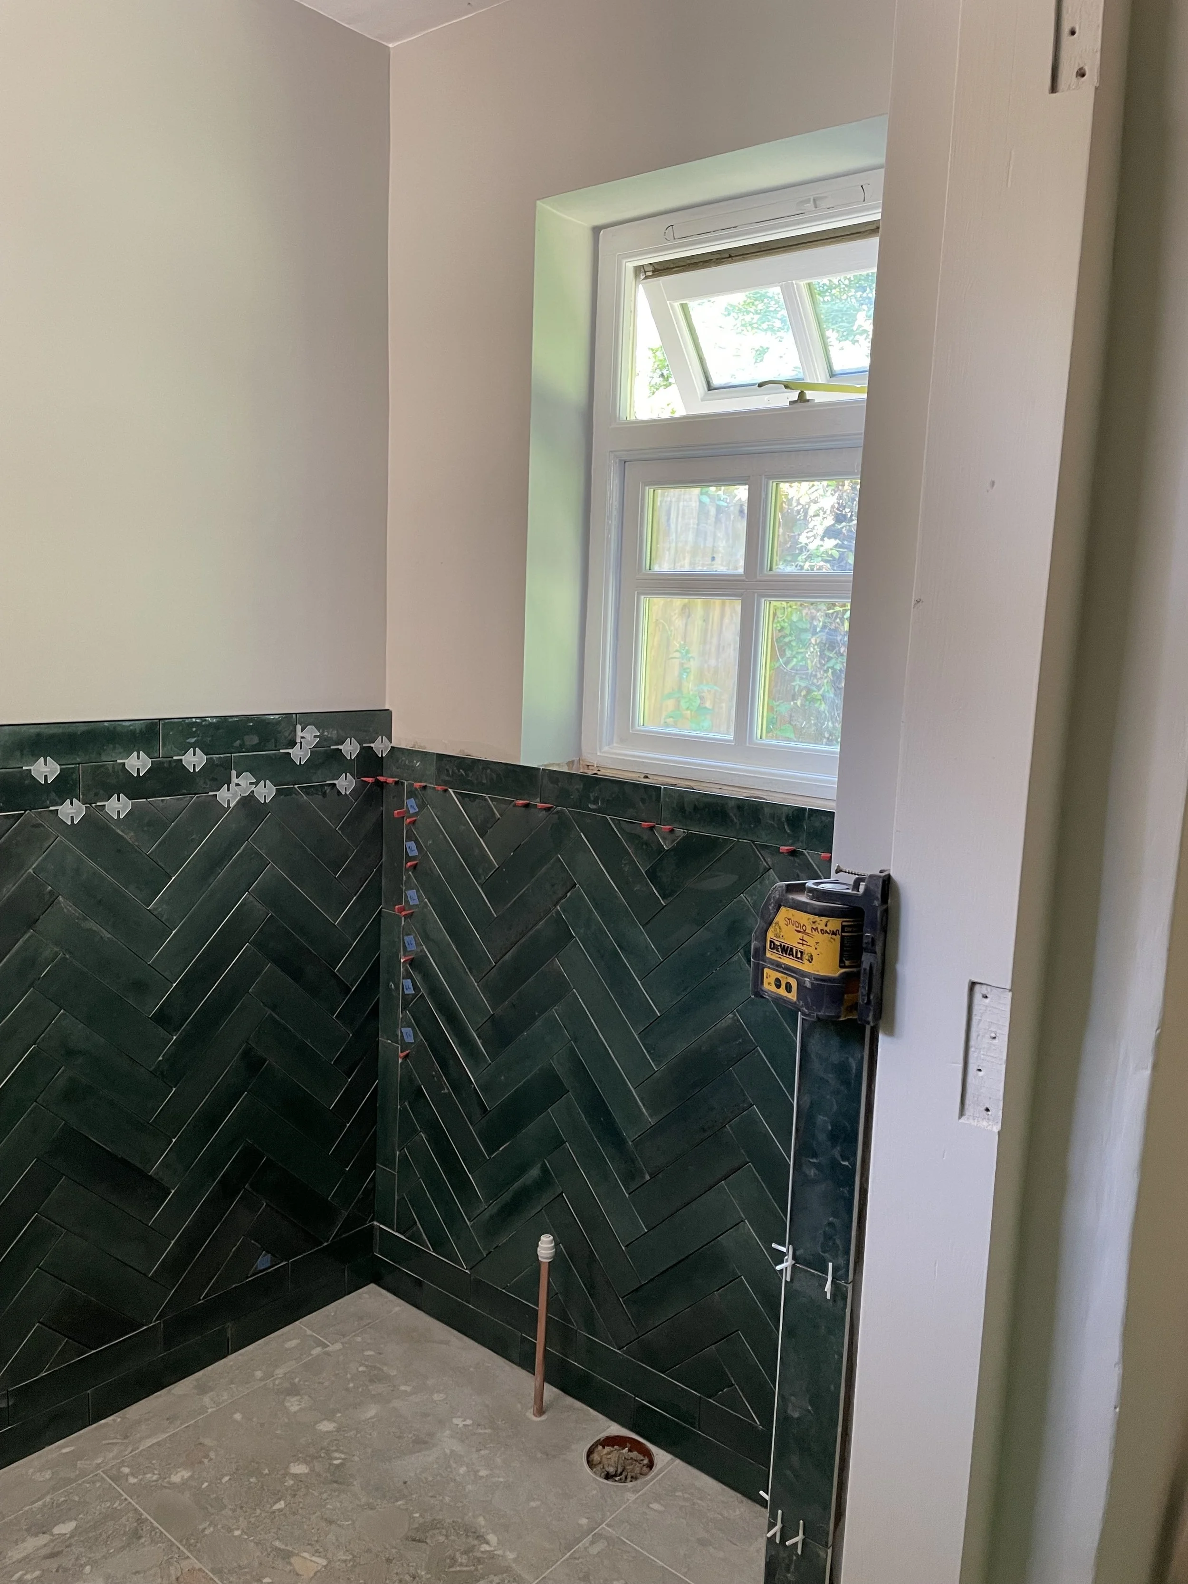
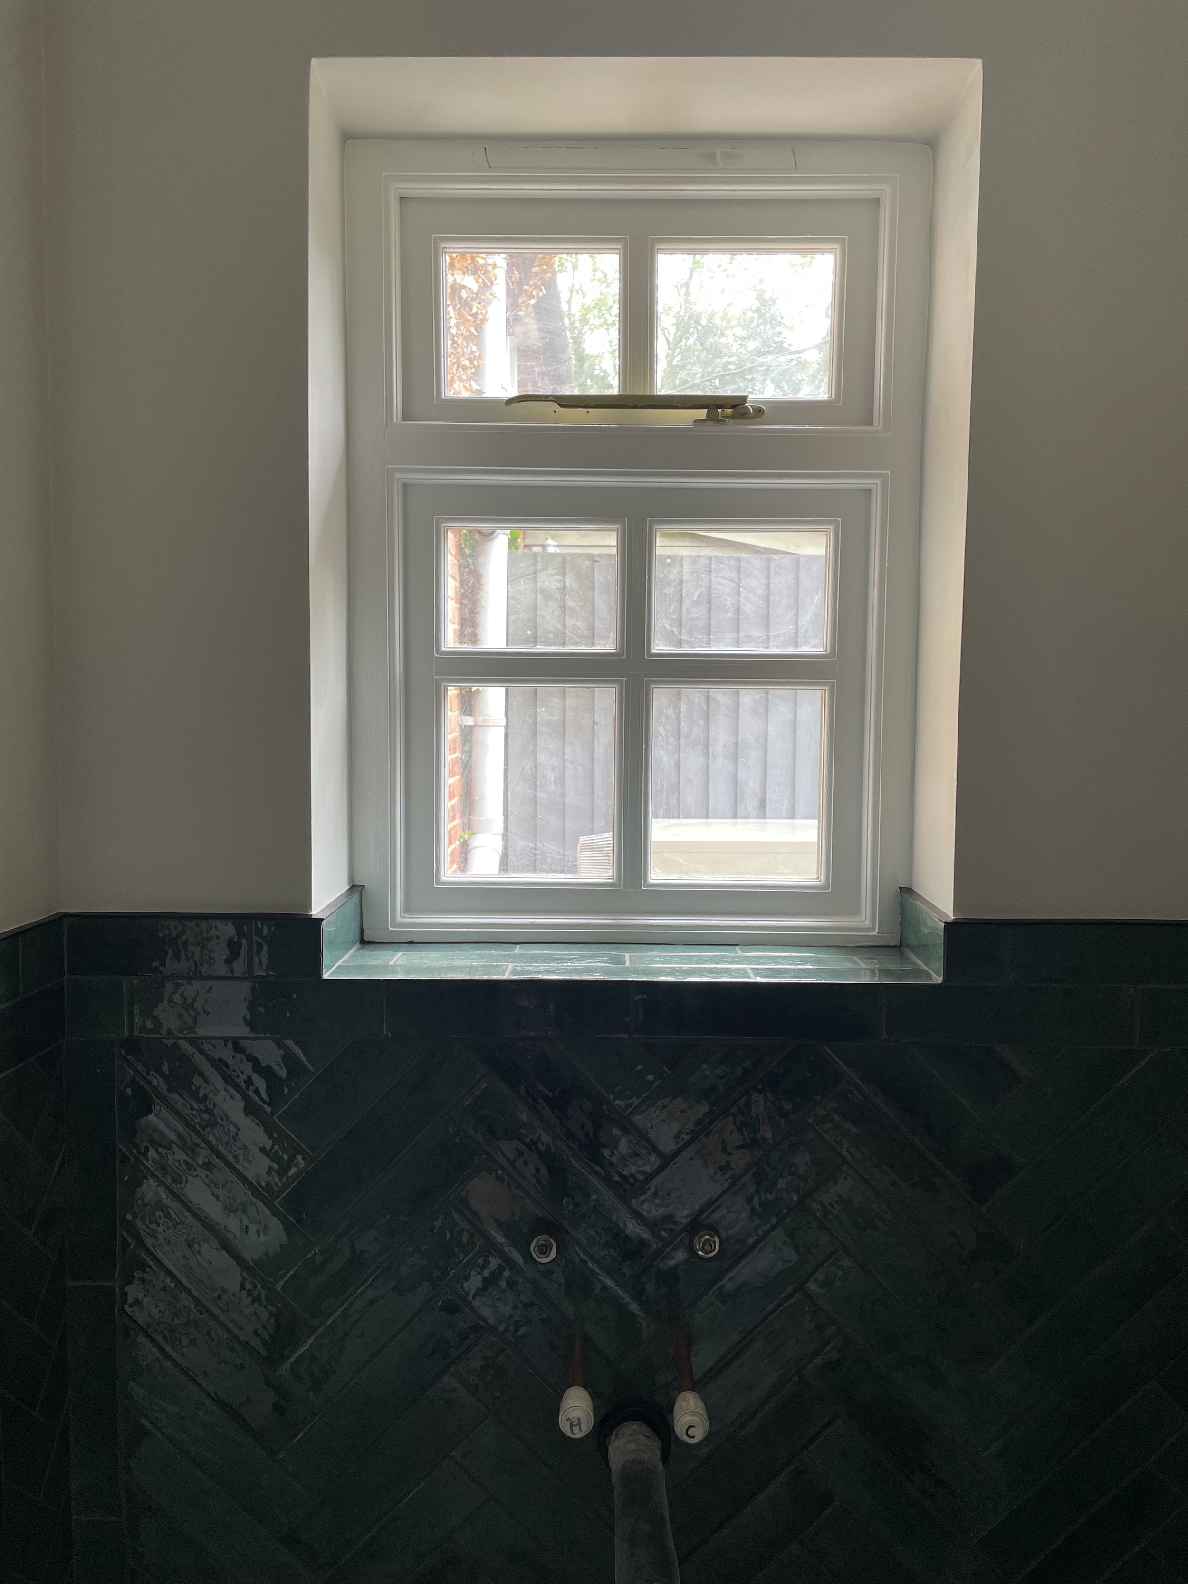
Kitchen and bathroom installation
Internal refurbishment throughout
External restoration works
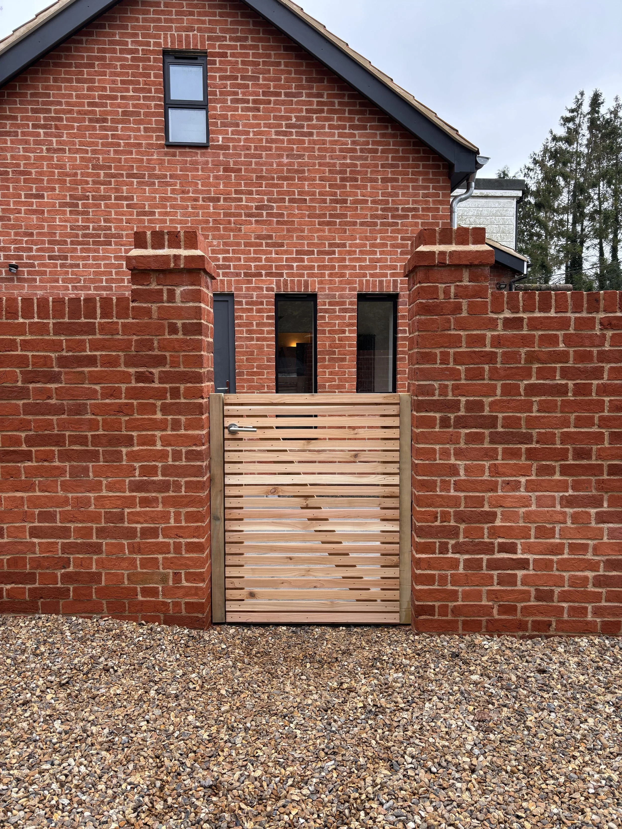
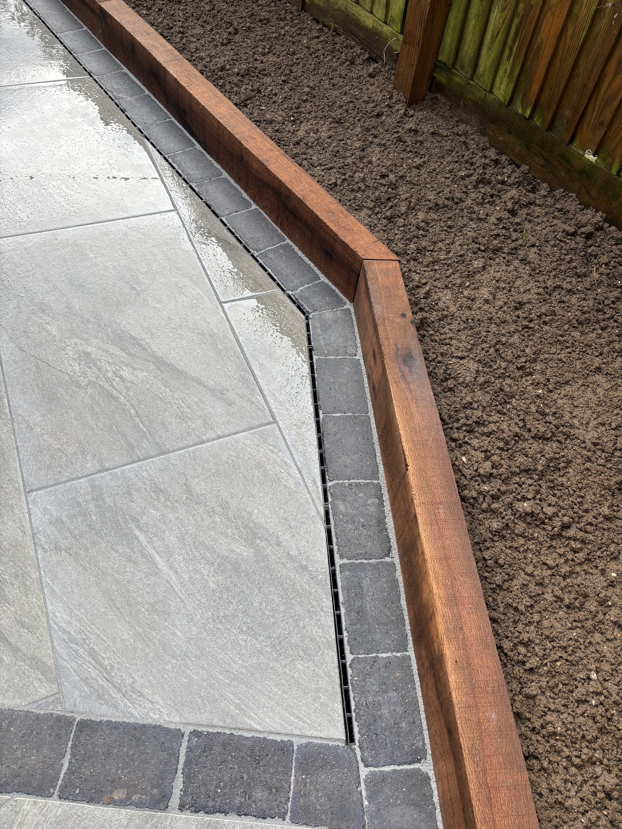
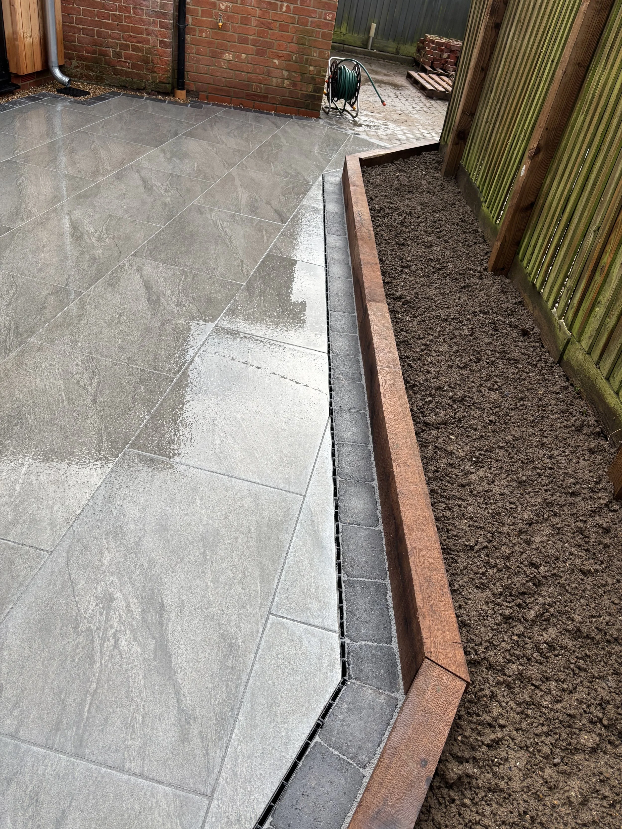
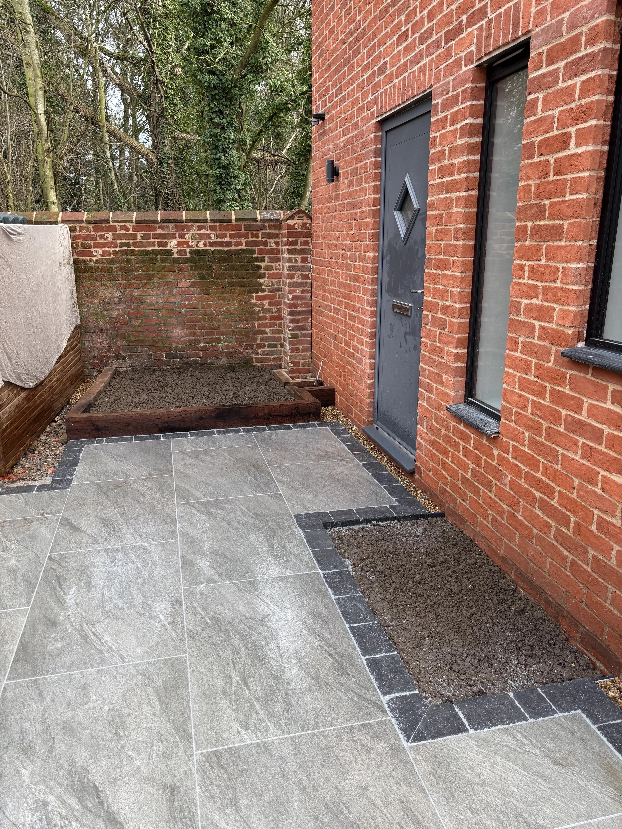
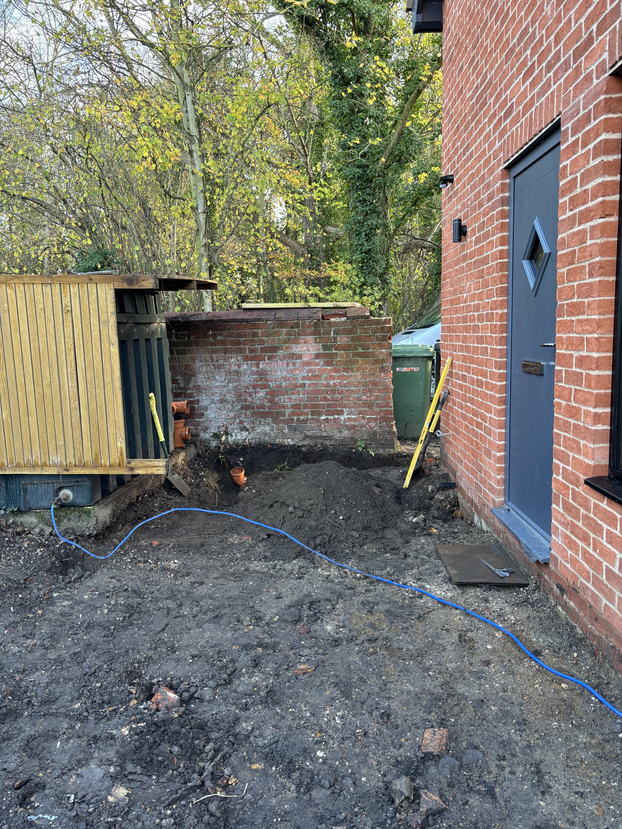
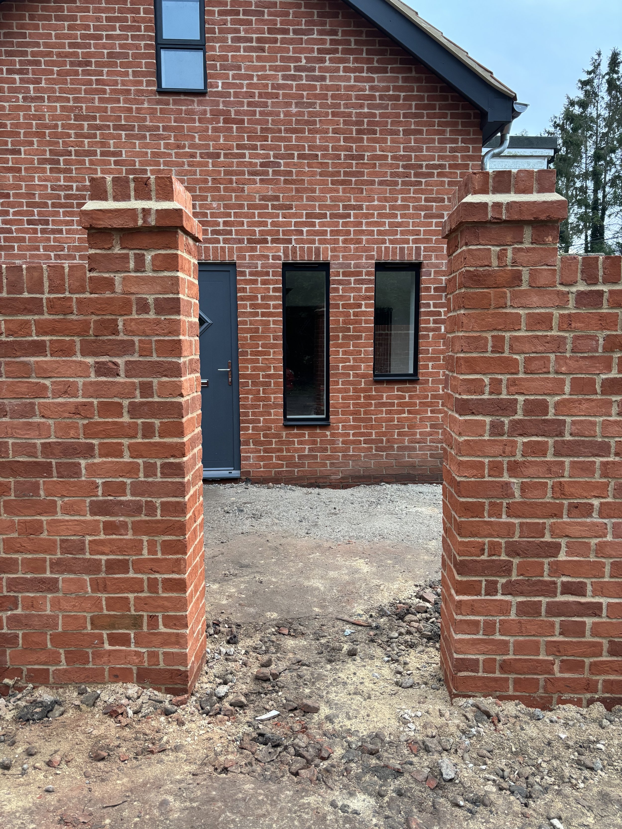
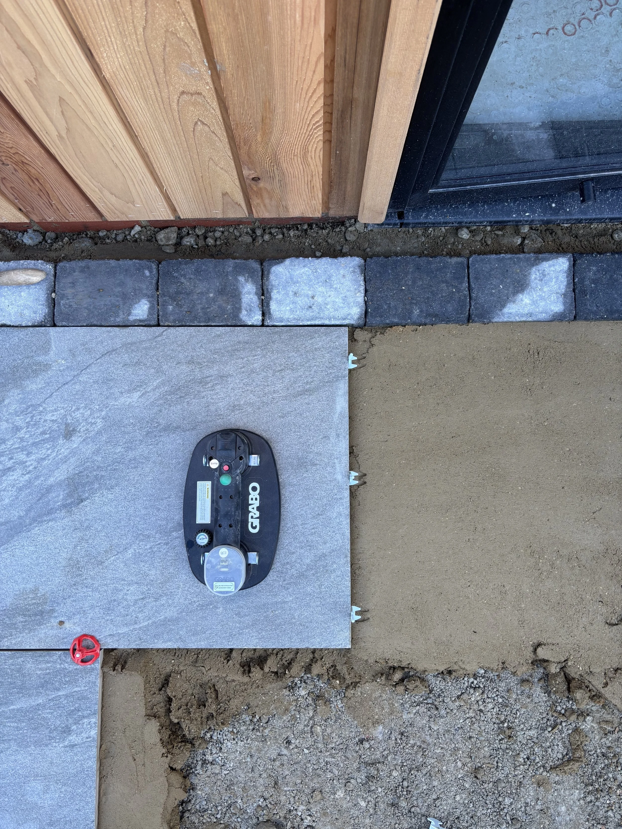
Landscaping and garden improvements
HALL COTTAGE
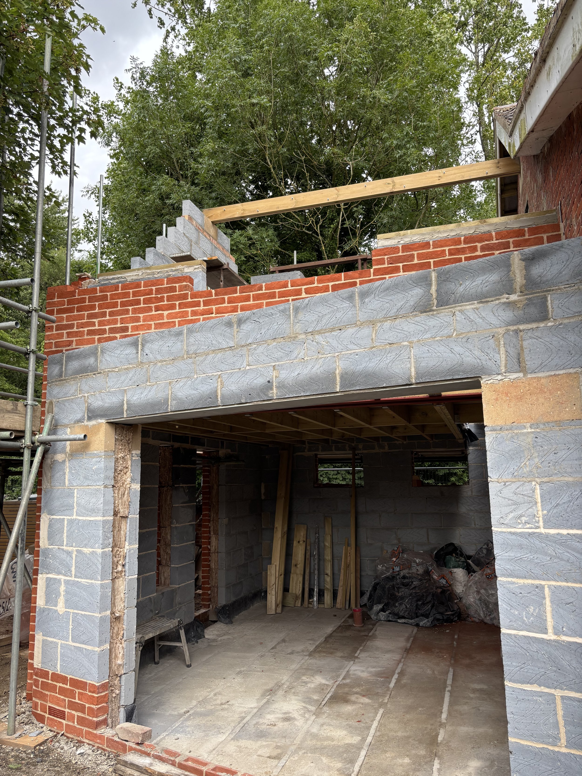
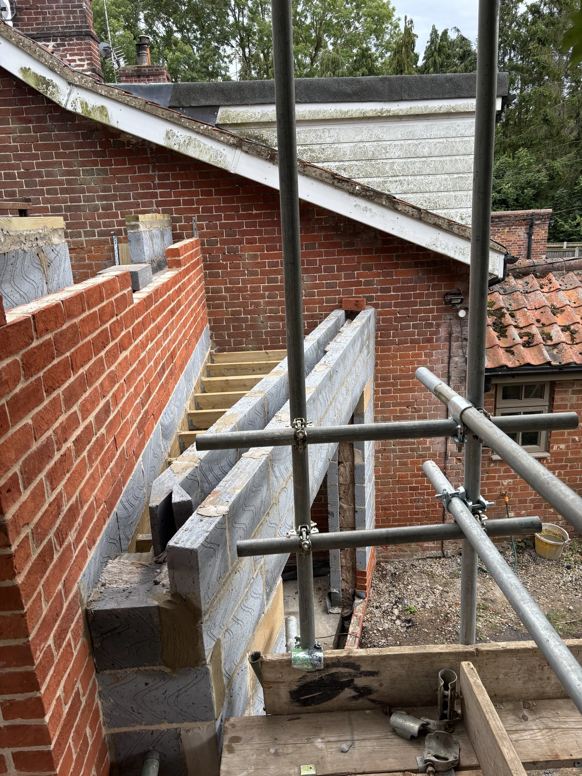
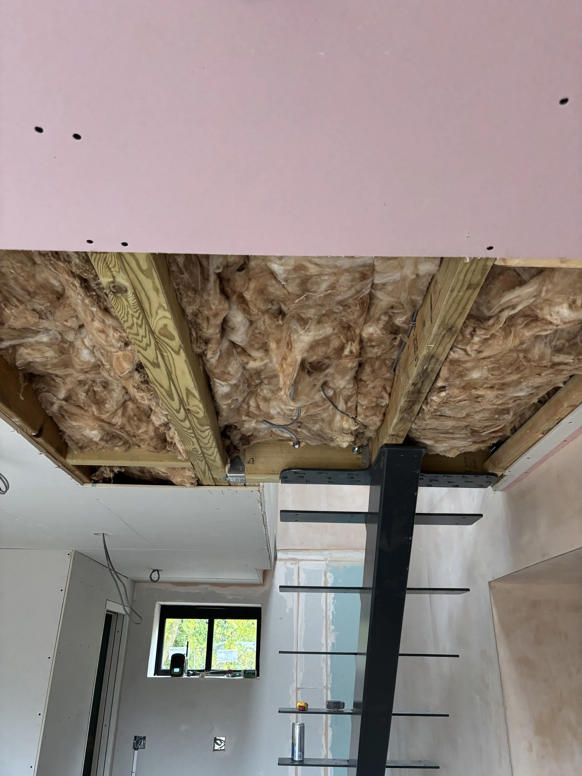
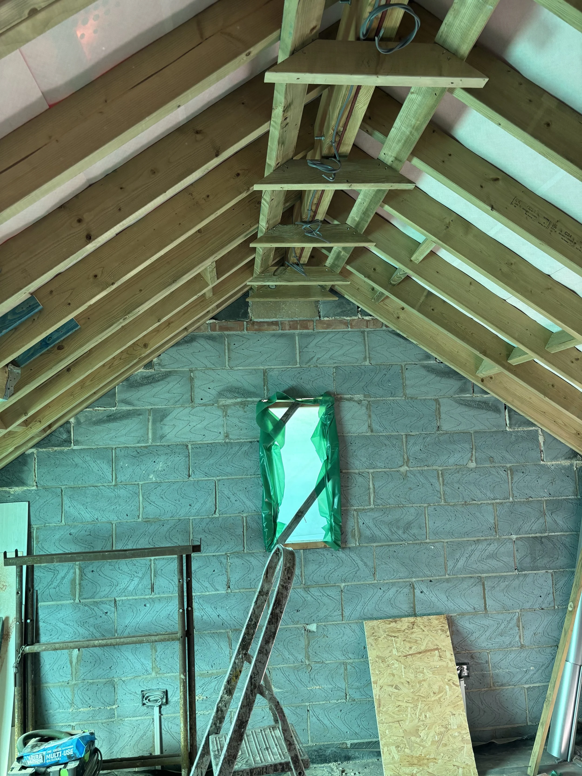
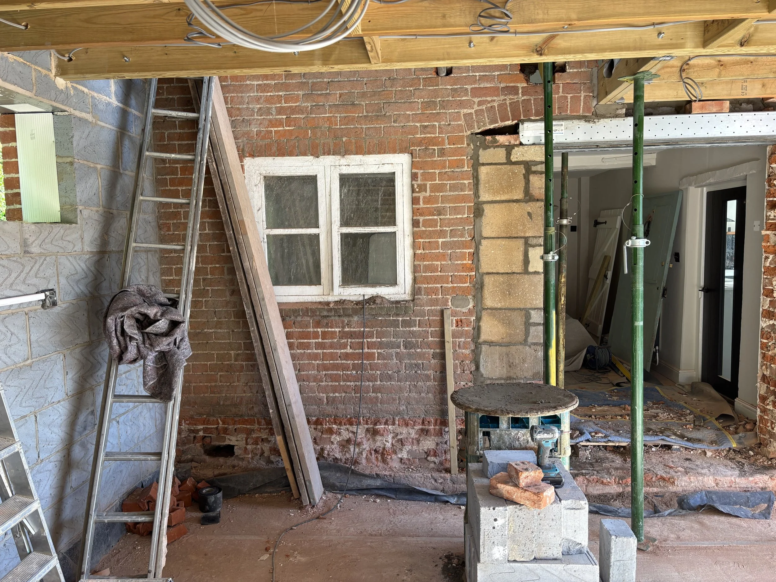
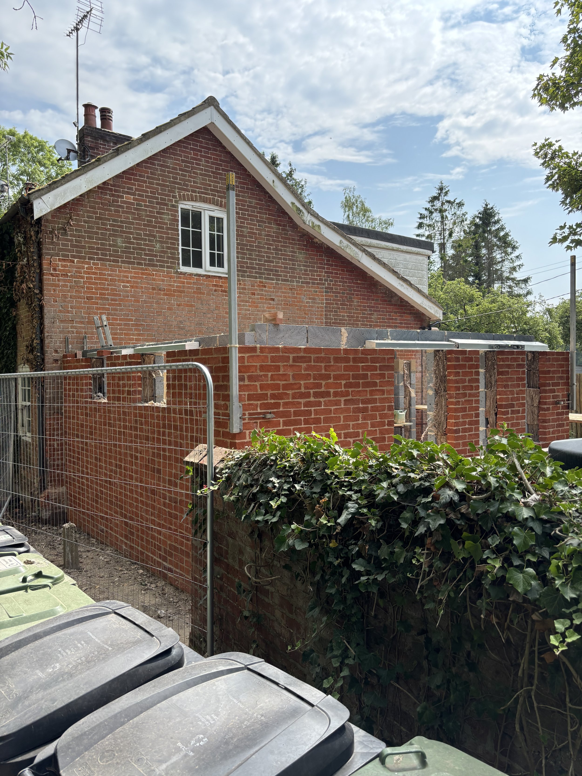
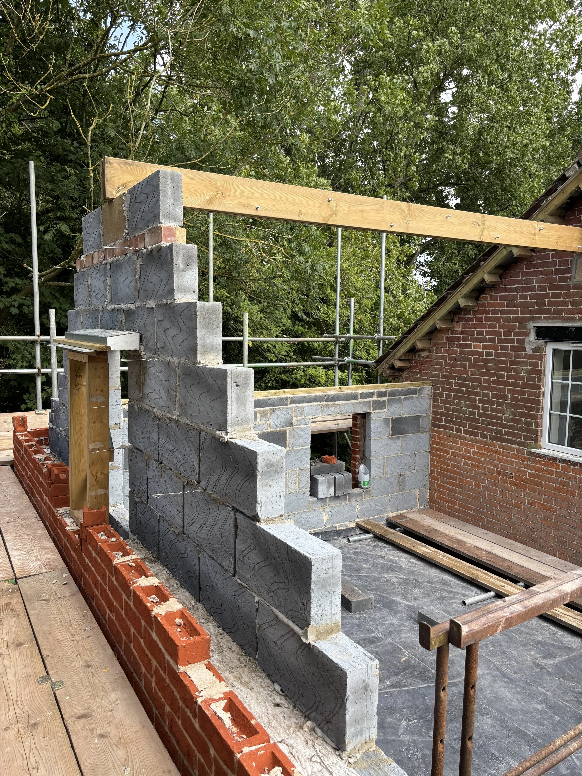
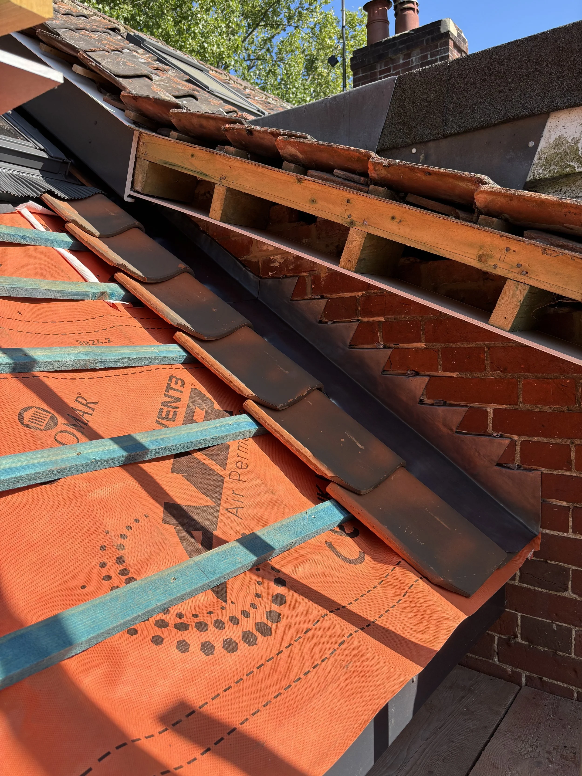
Double-Storey Extension
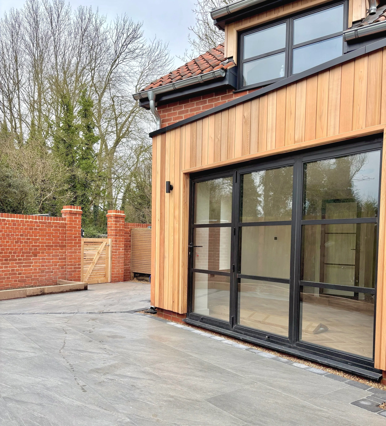
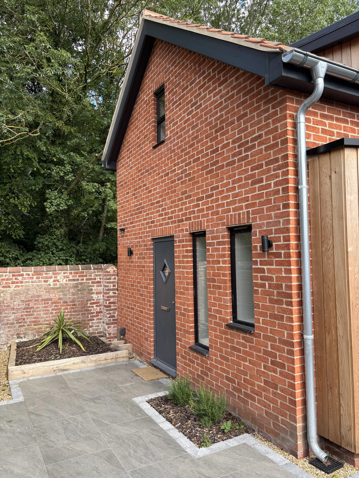
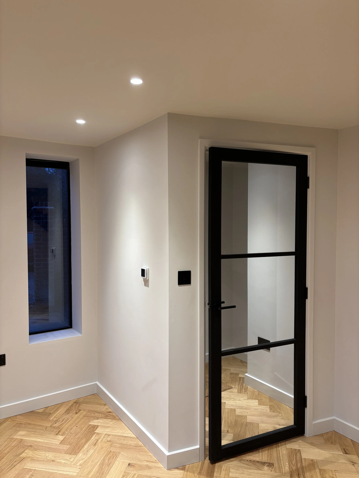
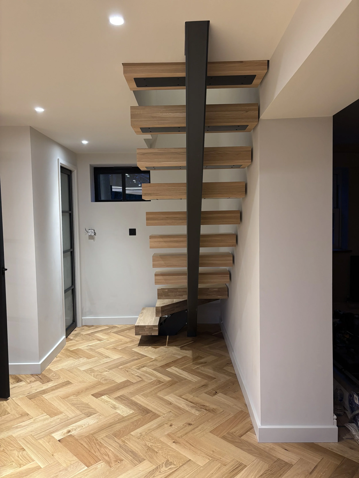
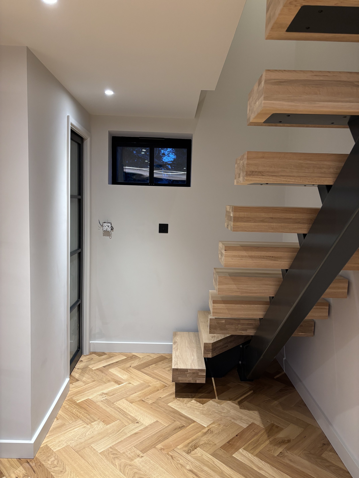
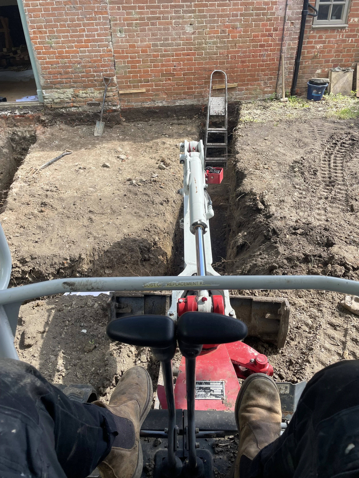
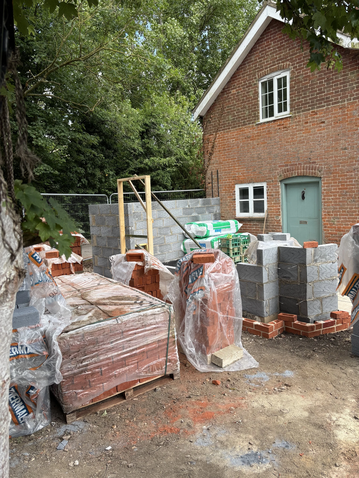
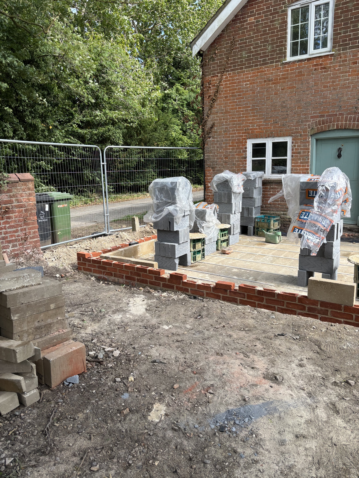
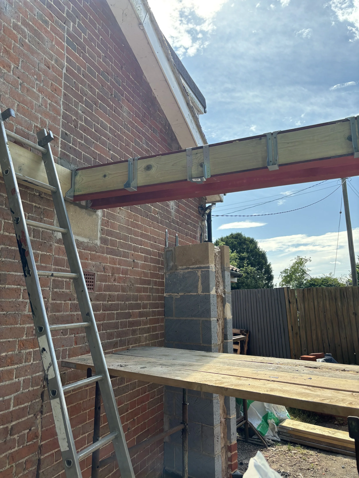
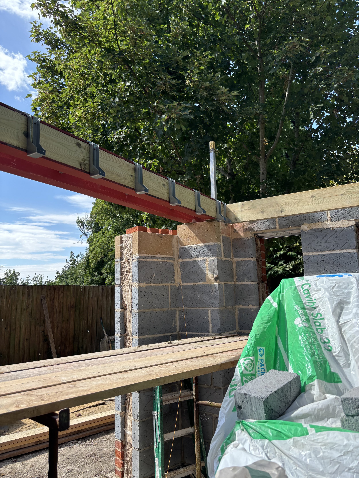
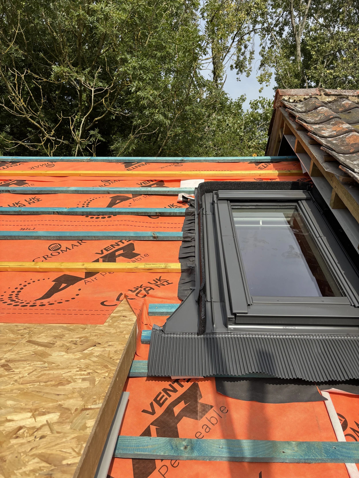
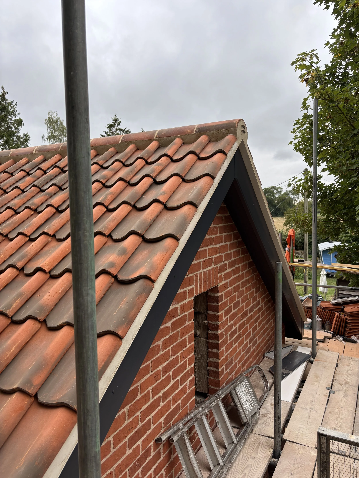
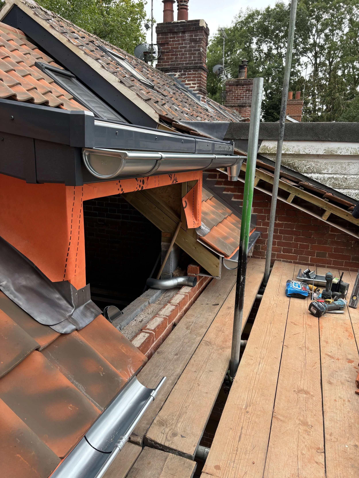
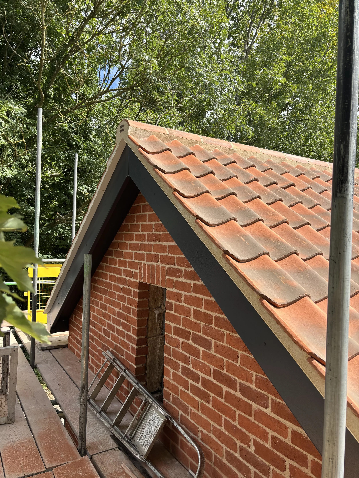
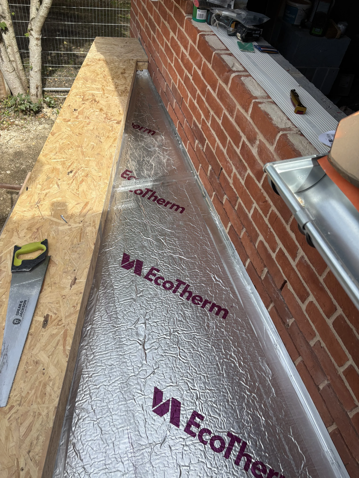
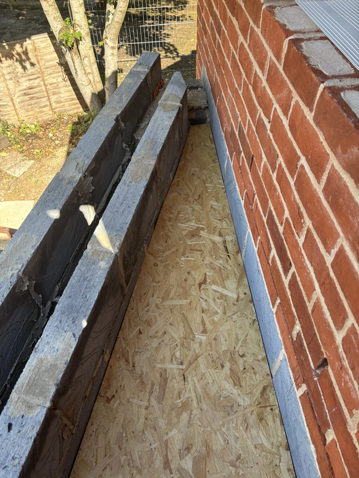
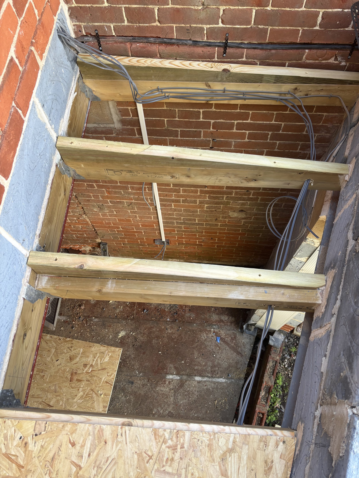
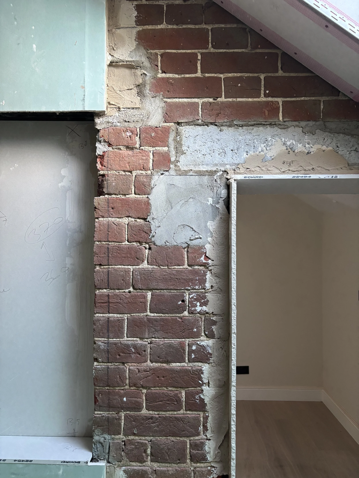
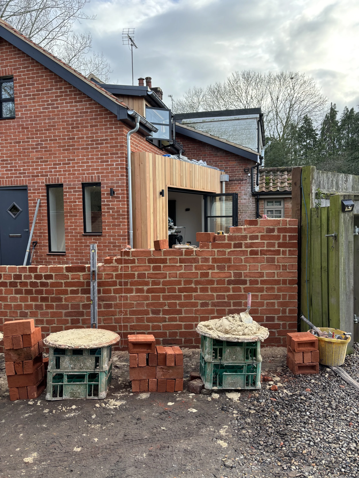
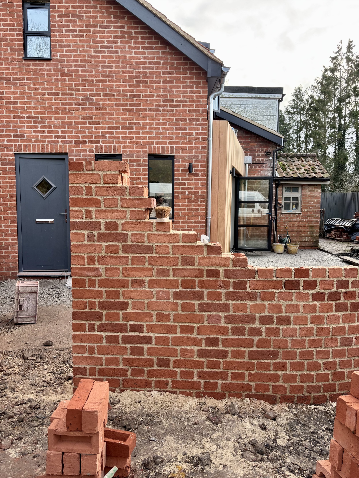
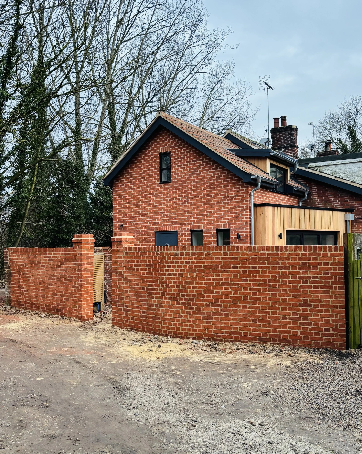
Hall cottage project centred on the design and construction of a contemporary double-storey extension, carefully integrated with the existing home to create additional living space while making a bold architectural statement.
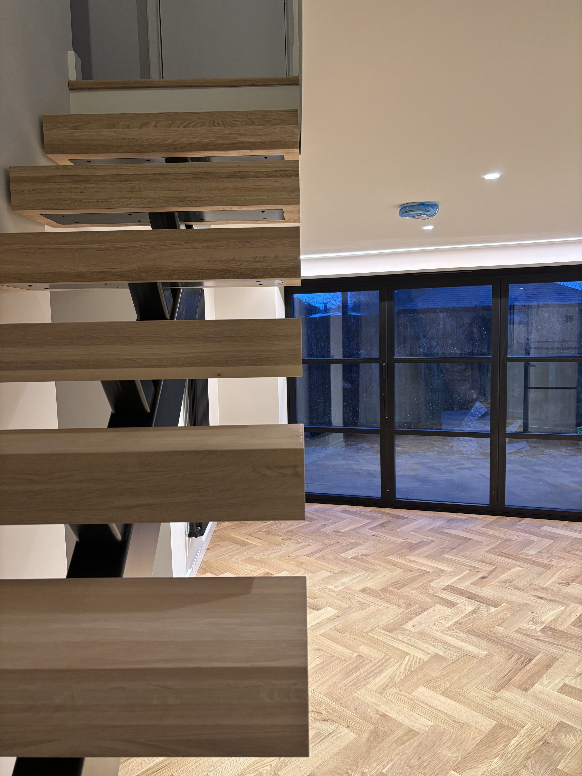
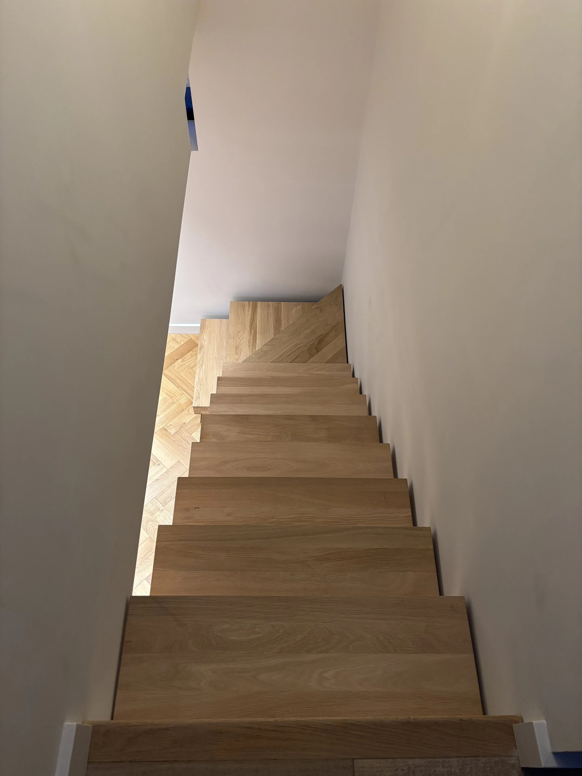
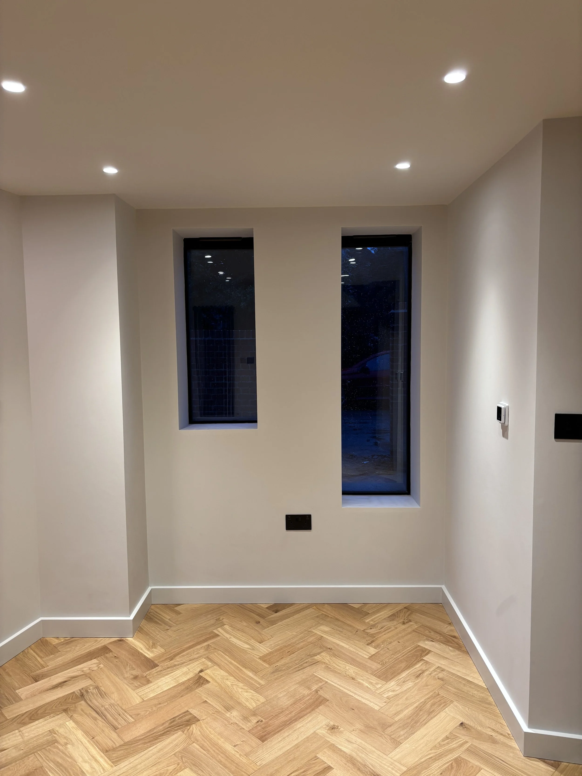
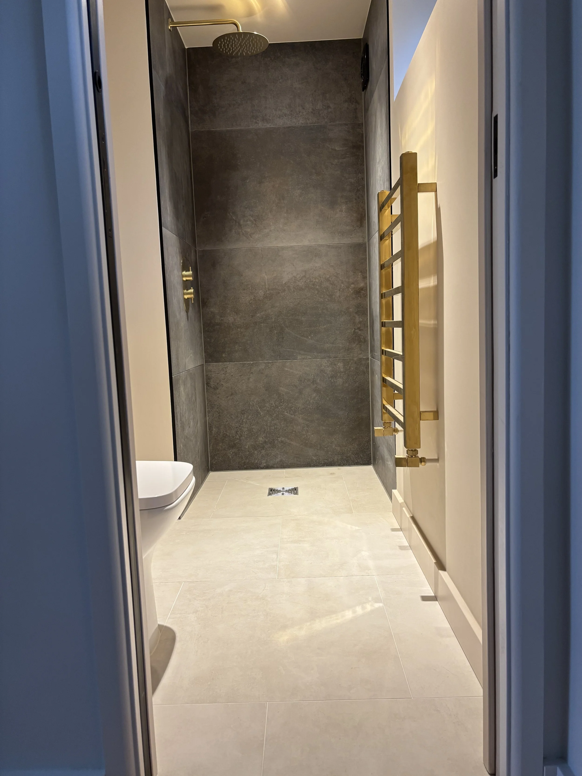
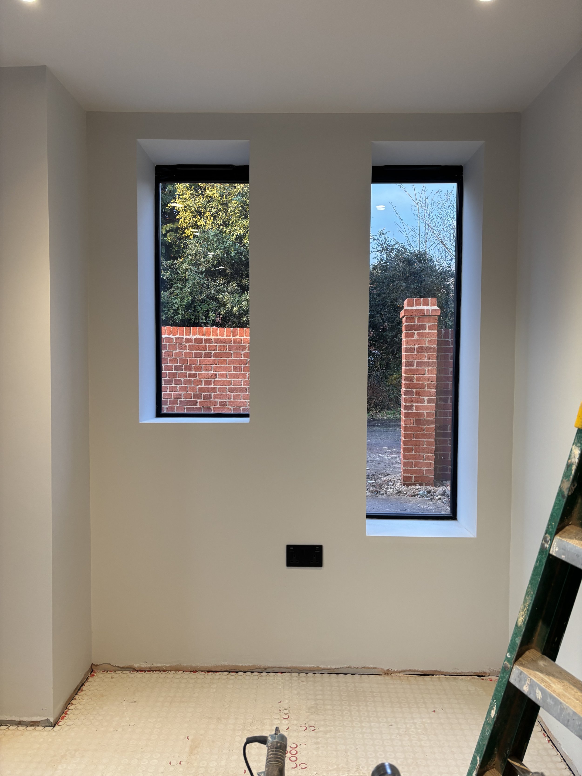
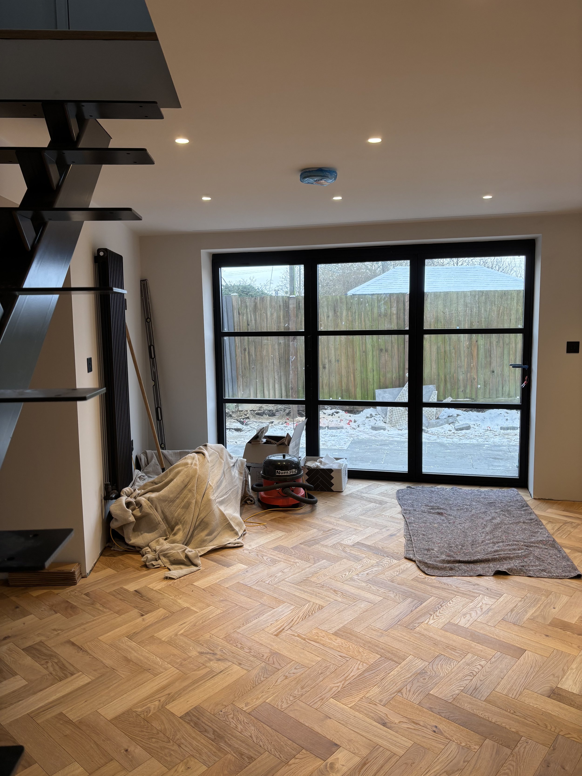
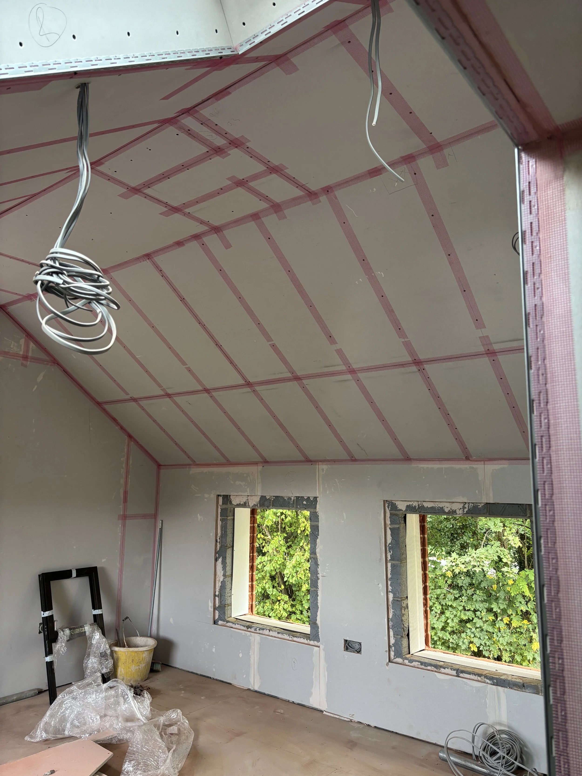
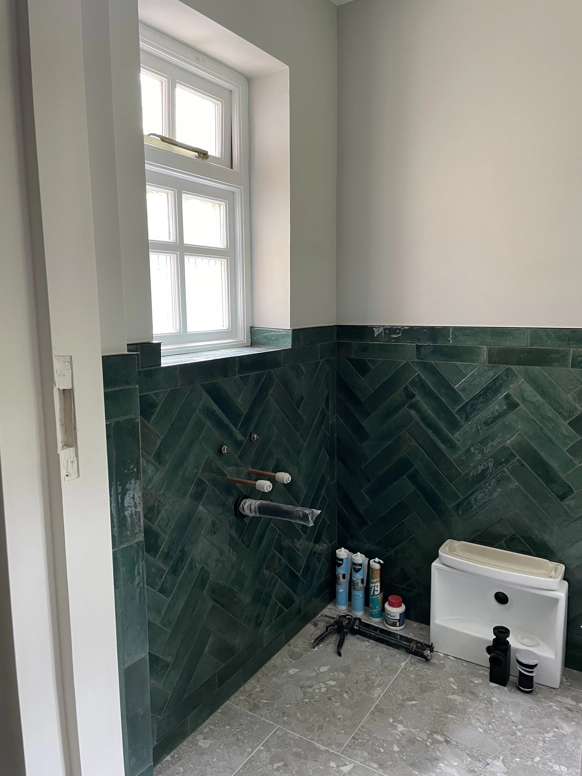
The extension provides a spacious new bedroom at first-floor level, with an open-plan dining and living area below, complemented by a compact shower room. Every aspect of the design was considered to maximise natural light and strengthen the connection between the house and garden.
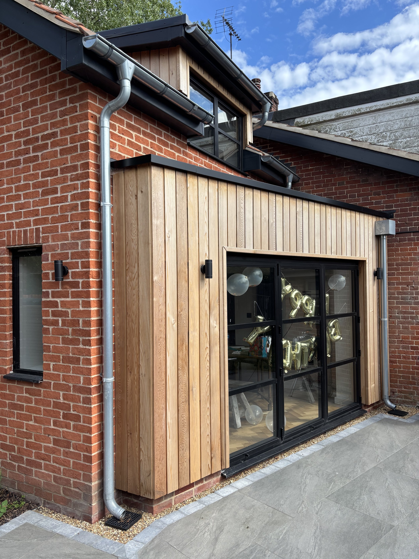
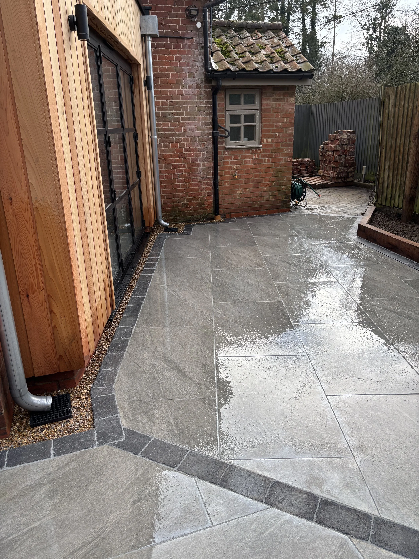
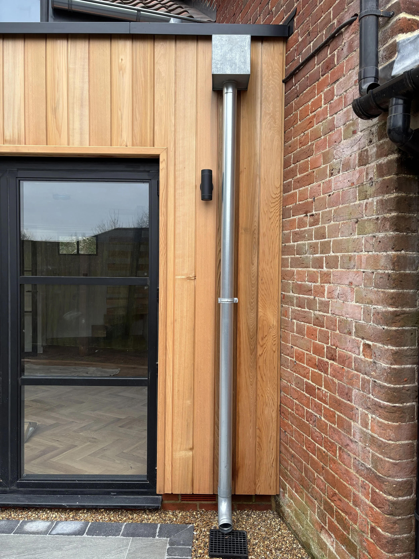
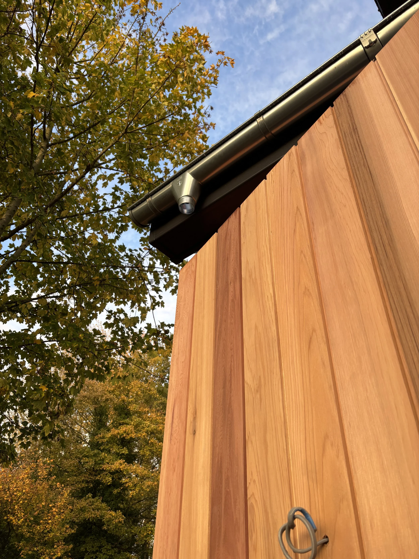
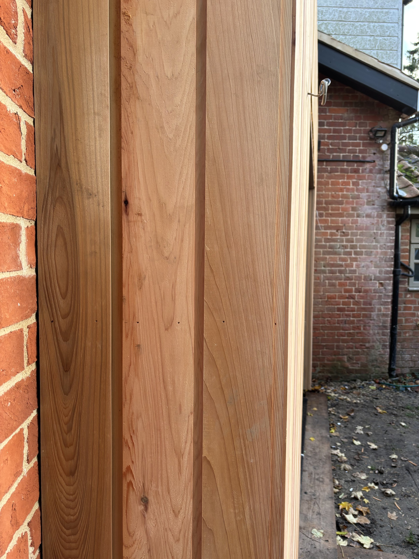
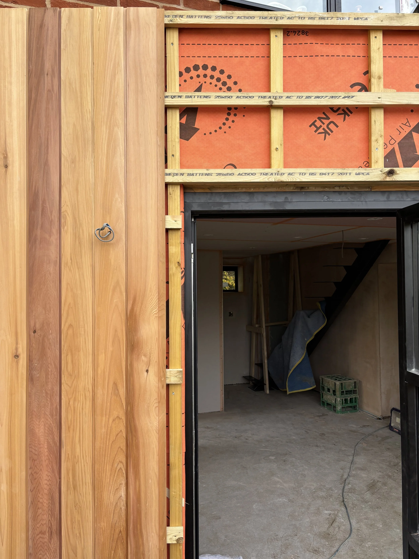
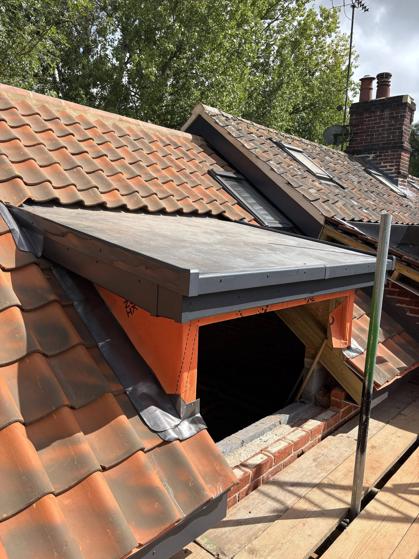
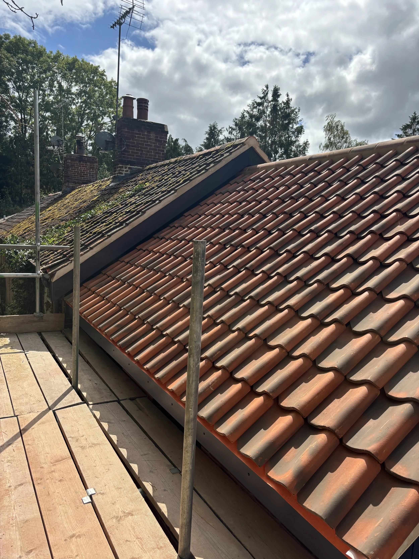
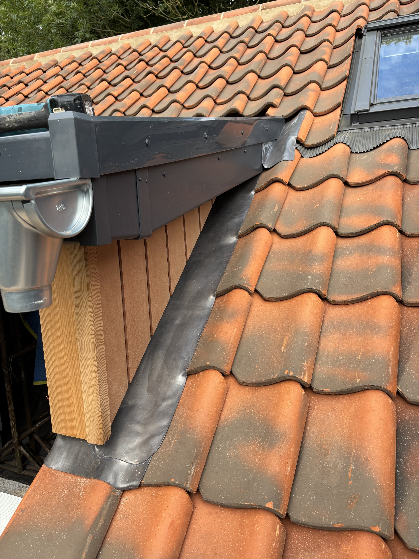
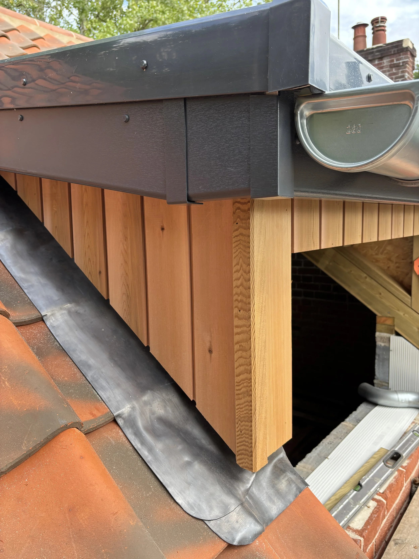
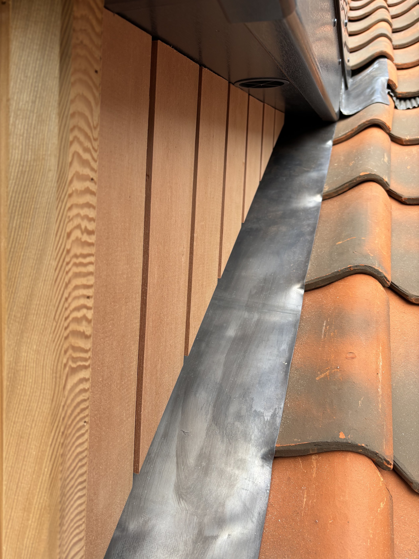
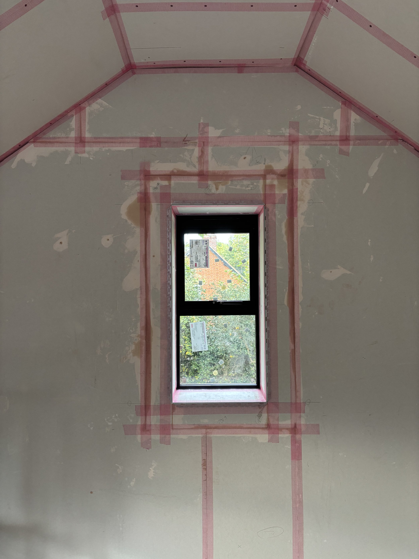
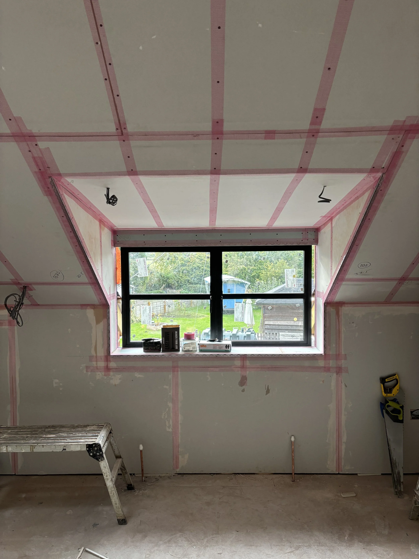
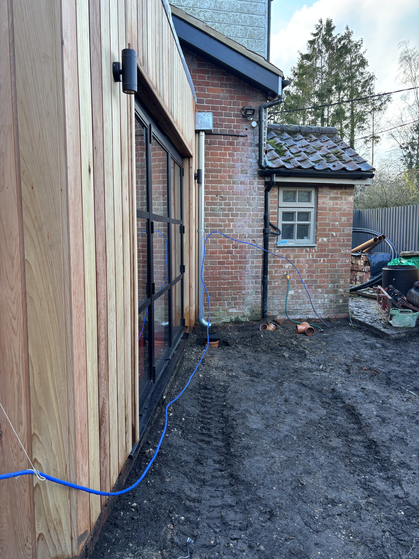
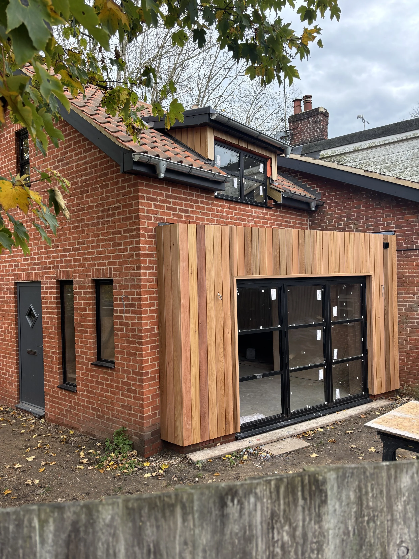
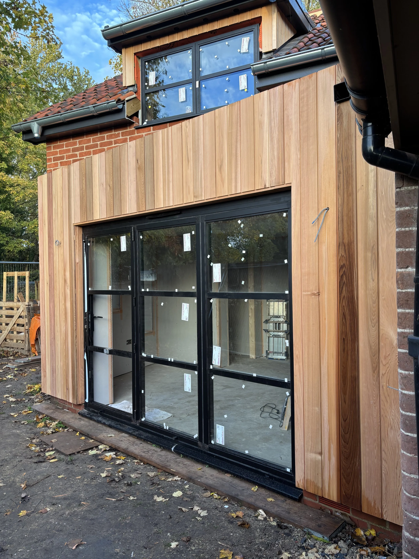
Architecturally, the extension was designed to give the rear elevation greater presence and character. An angled rear projection creates a striking focal point, framed by full-height Crittall-style bifolding doors that open the living space to the outside. Western Red Cedar cladding adds warmth and texture, contrasting beautifully with the existing building, while a carefully positioned dormer window introduces additional light and enhances the overall composition.
The result is a contemporary extension that combines thoughtful architecture, quality craftsmanship and carefully selected materials to create a seamless addition that feels both distinctive and timeless.